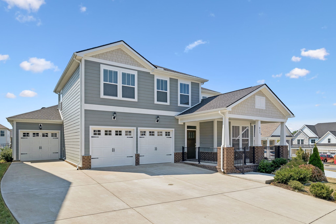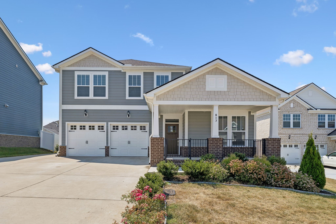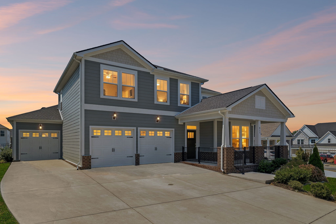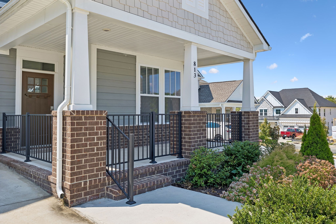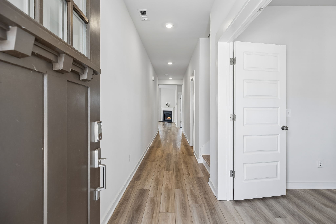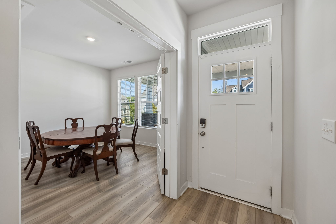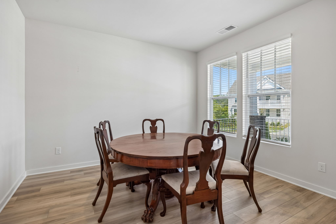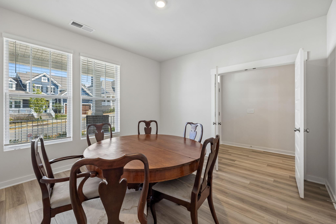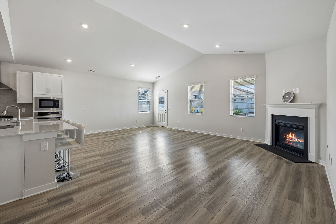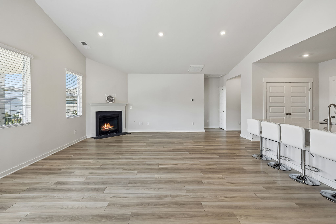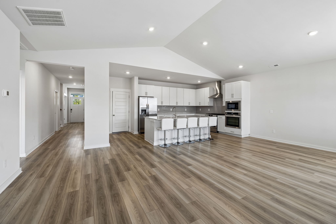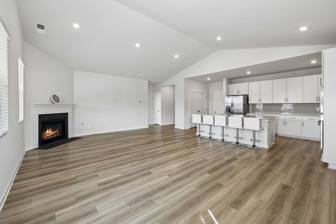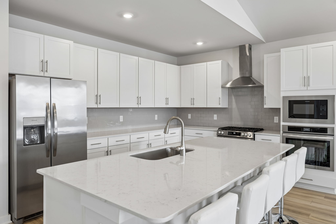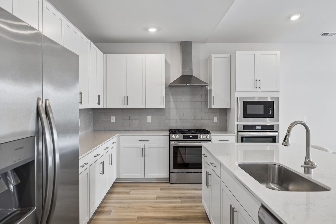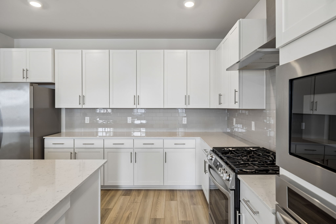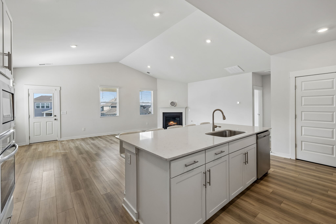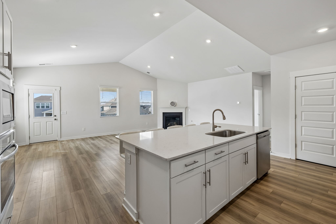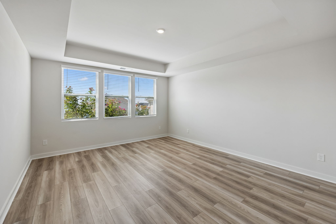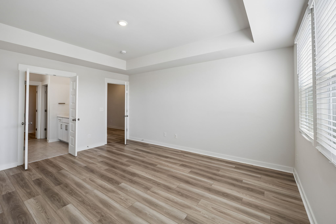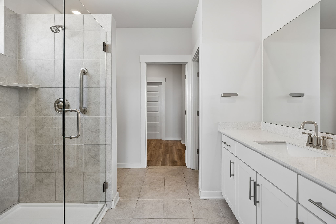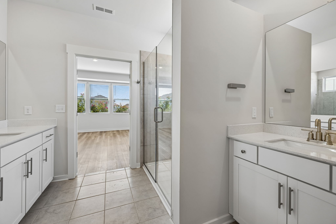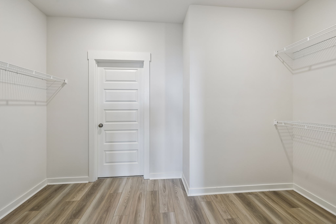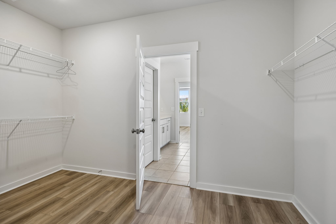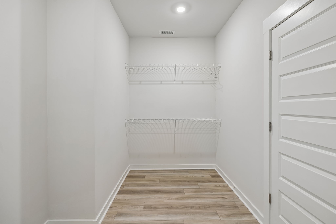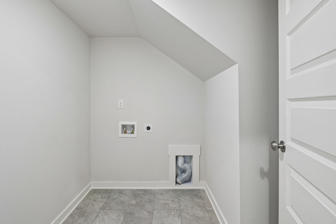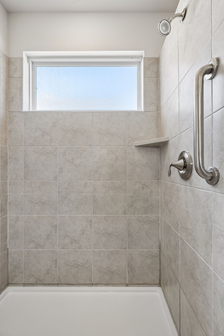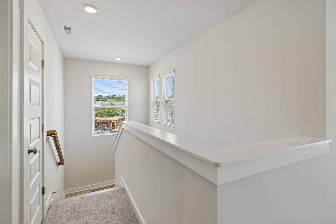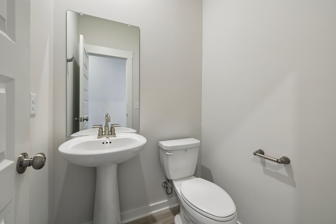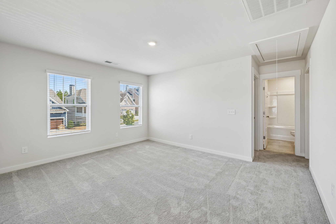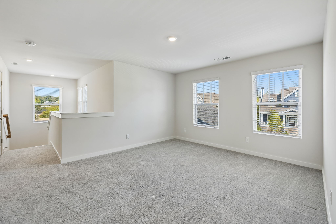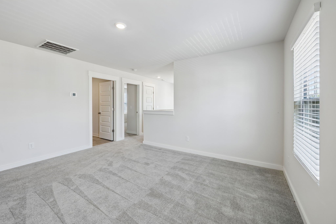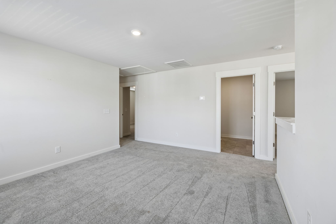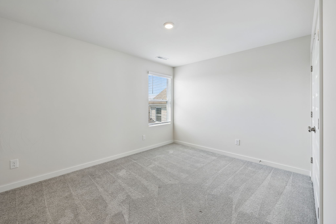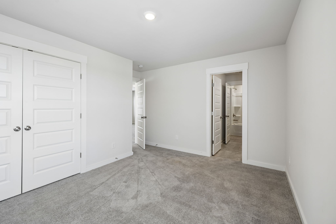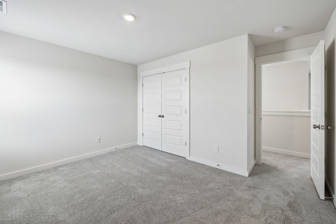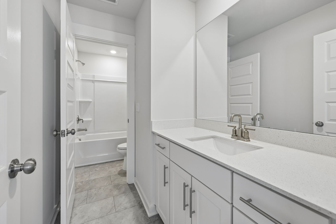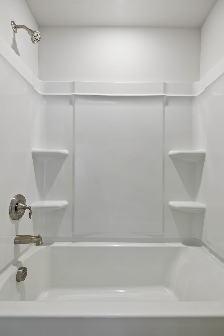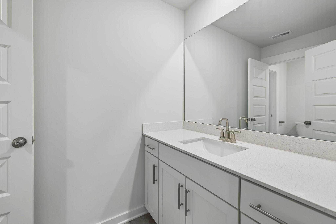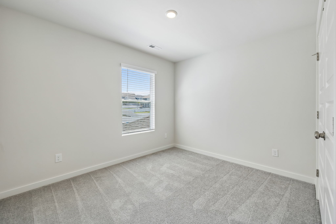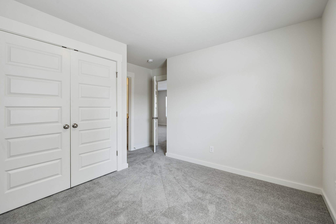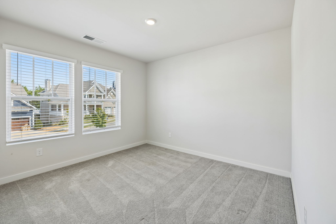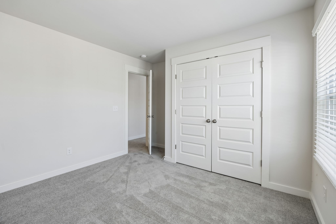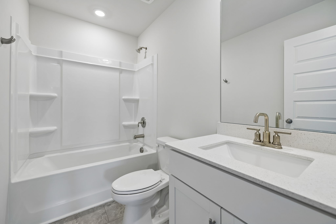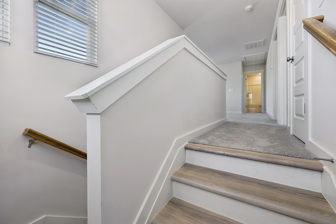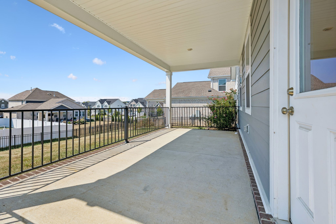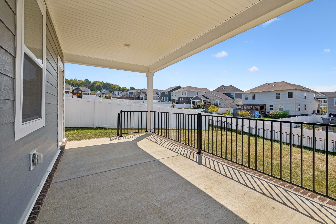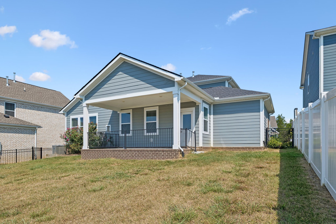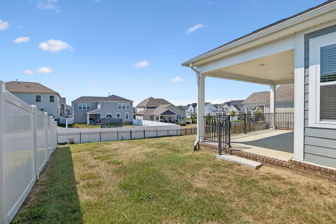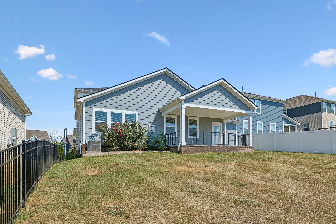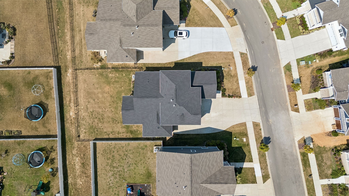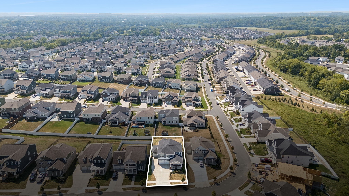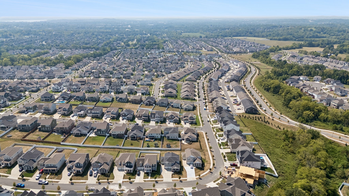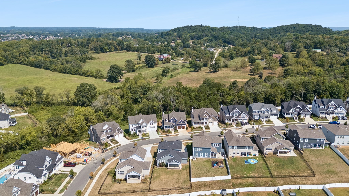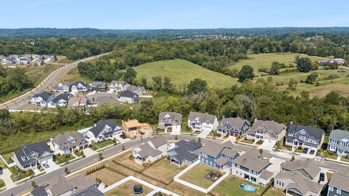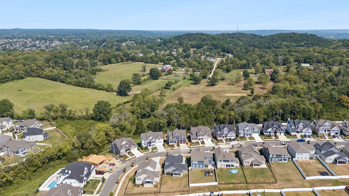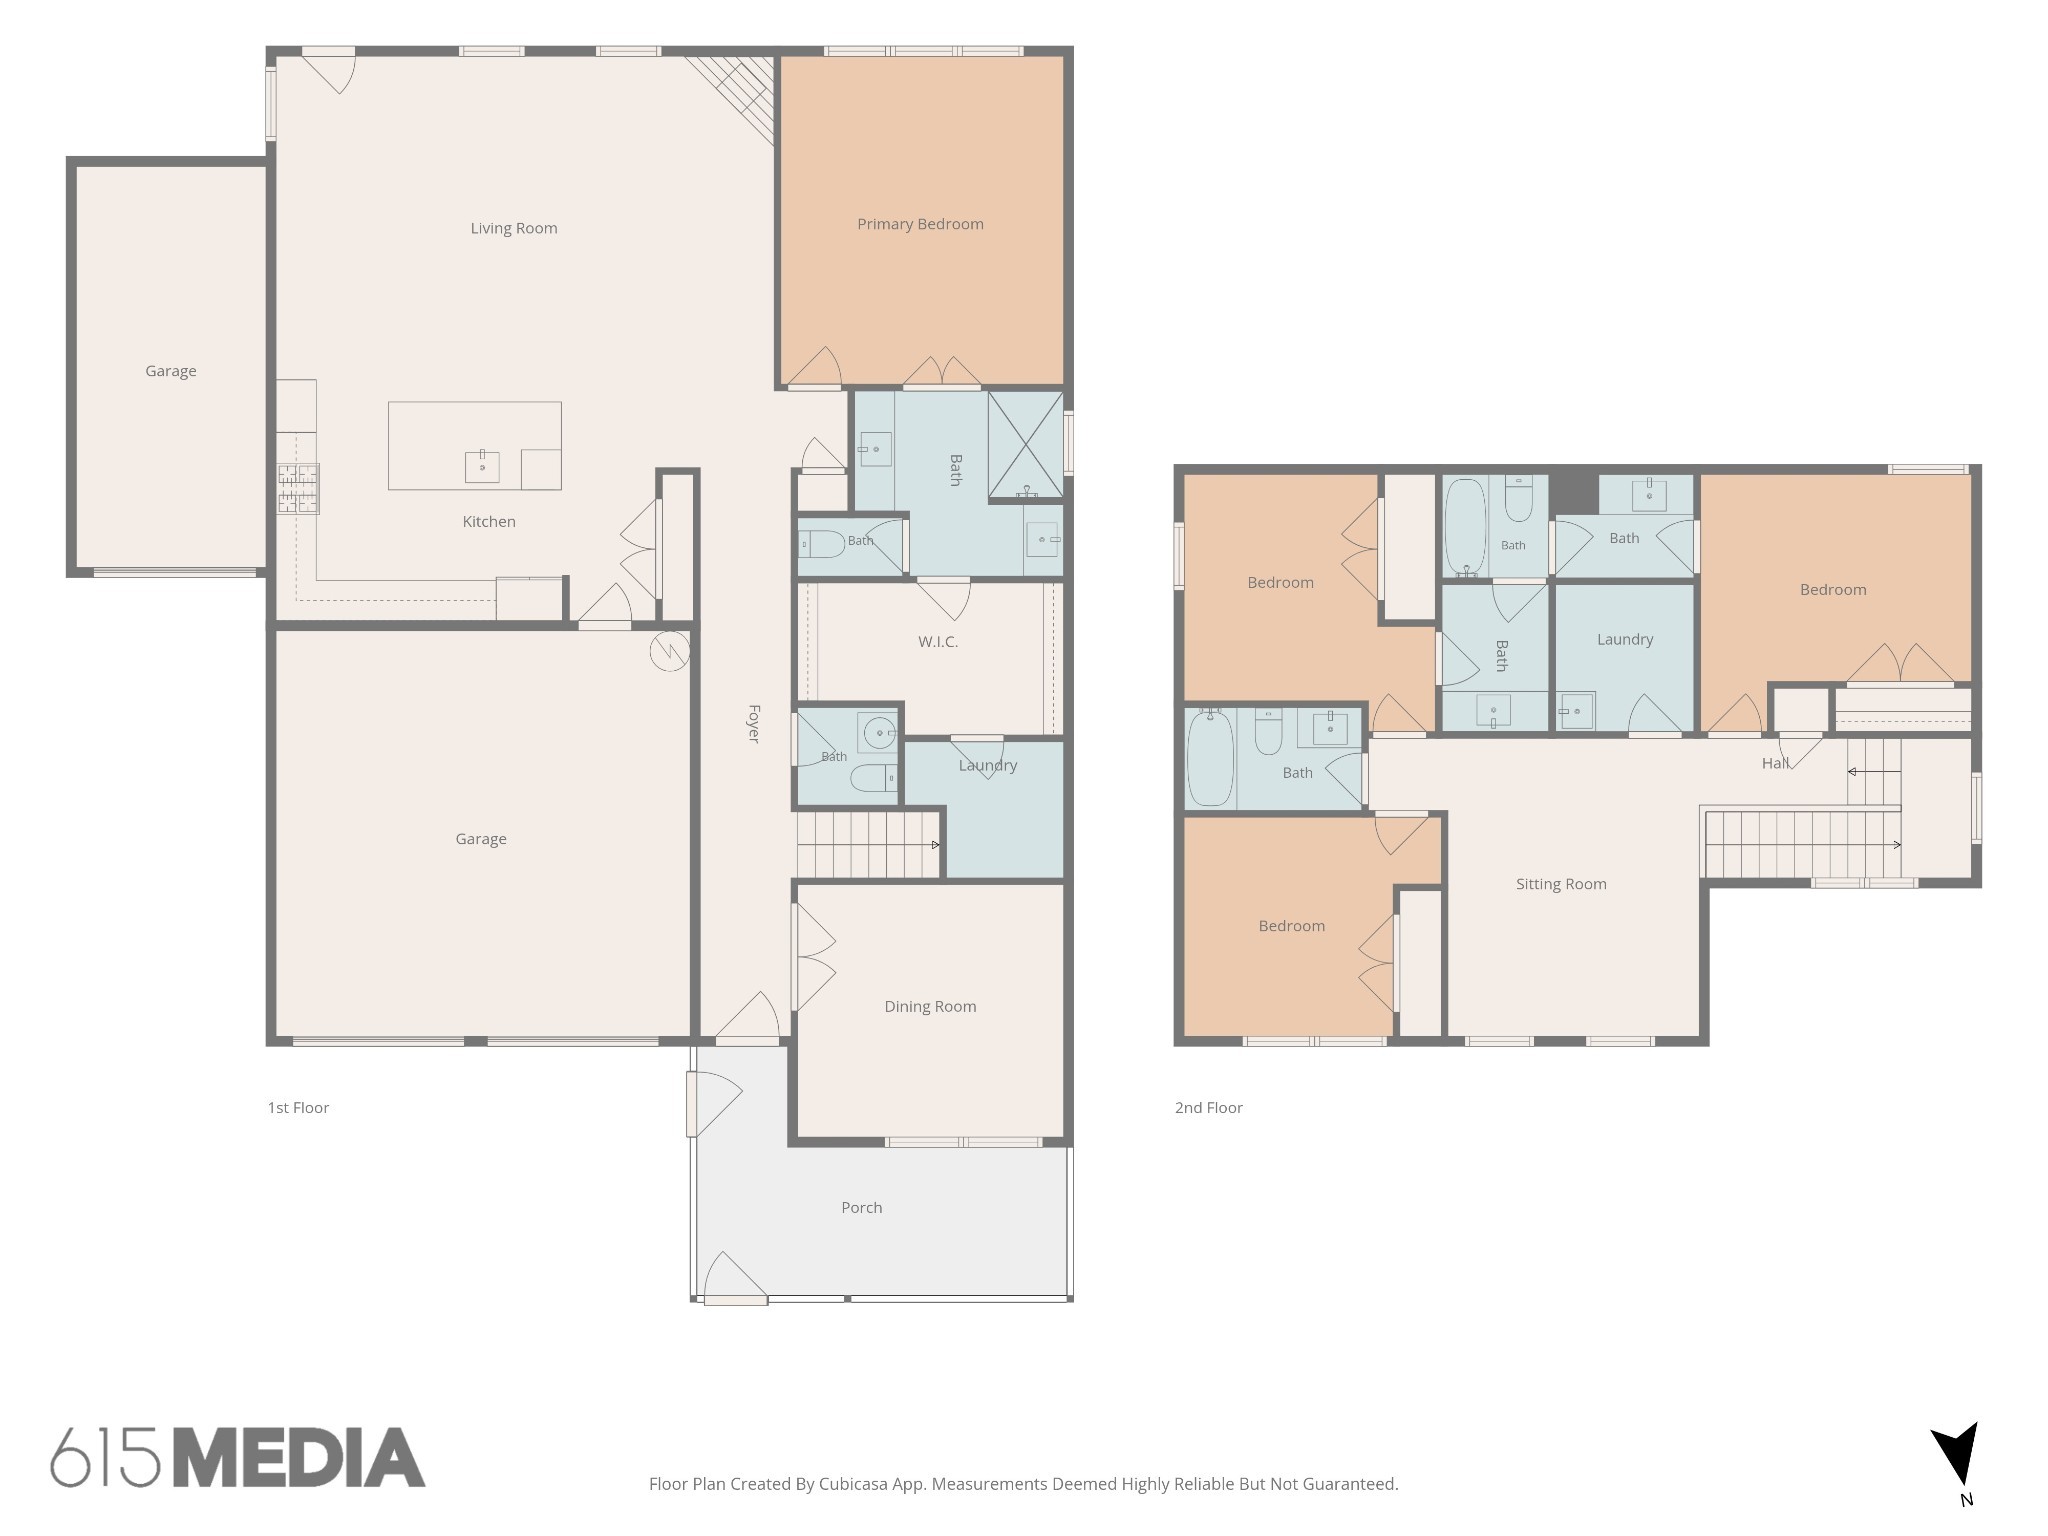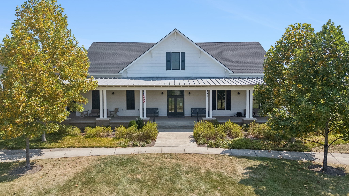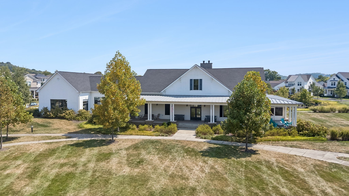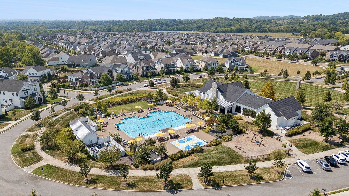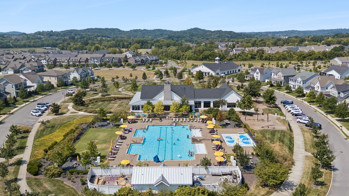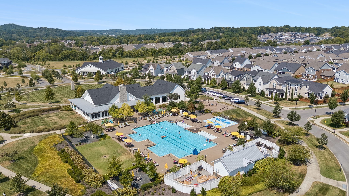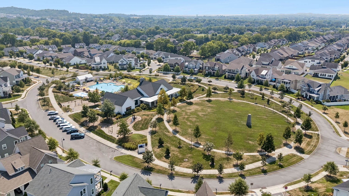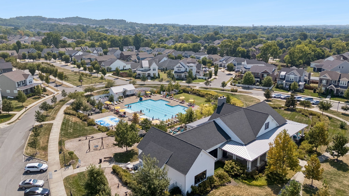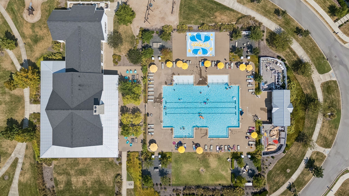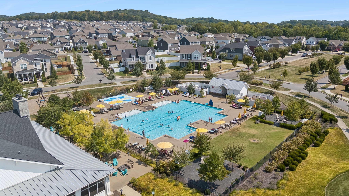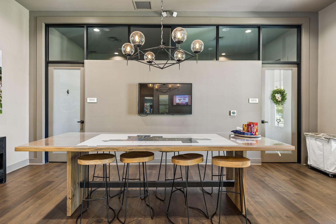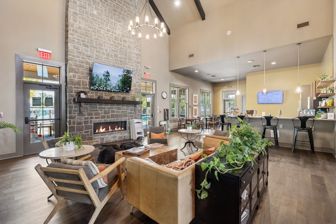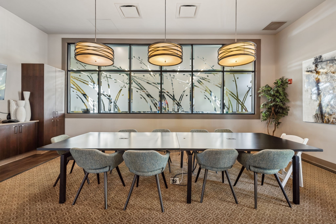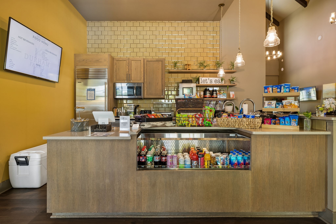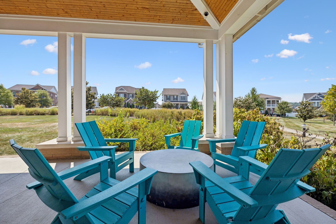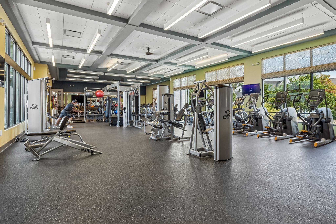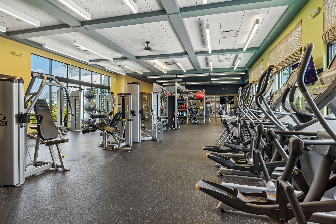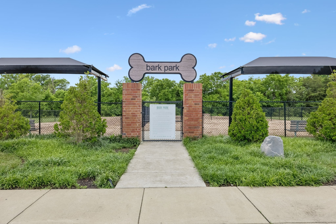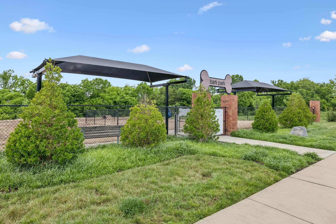
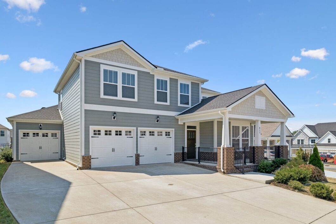
Located in the exclusive Durham Farms community, this beautifully designed Warner floor plan offers the perfect blend of luxury, space, and functionality. Enjoy resort-style neighborhood amenities including a pool, clubhouse, and dog park. This spacious floor plan features 4 bedrooms plus a dedicated office AND a bonus room, providing flexibility for work, play, and everyday living. The Great room features cathedral ceilings and opens to a Gourmet kitchen with a massive island, wall oven and gas range. Thoughtfully designed for convenience, the home includes two laundry rooms — one located in the primary closet and a second upstairs. Enjoy outdoor living from both the covered front porch and covered back porch overlooking the large fenced backyard. This property also offers a hard-to-find 3-car garage with plenty of room for vehicles, storage, or hobbies. Office could also work well as a formal dining room. All adults must have good credit, positive rental or mortgage history, income at least 3 times the monthly rental amount, no criminal history, no smokers, pets on a case by case basis.
Listed by: White House Realtors (615) 300-6500. © 2026 RealTracs MLS (RTMLS). All rights reserved. The data relating to real estate for sale on this web site comes in part from the Internet Data Exchange Program of RTMLS. Real estate listings held by IDX Brokerage firms other than White House Realtors, LLC are marked with the Internet Data Exchange logo or the Internet Data Exchange thumbnail logo and detailed information about them includes the name of the listing Brokers. Information provided is deemed reliable but not guaranteed. Properties displayed may be listed or sold by various participants in the MLS; as established by the applicable MLS Governing Documents. Listings courtesy of RealTracs MLS as distributed by MLS GRID. Based on information submitted to the MLS GRID as of Saturday, November 21st, 2026 at 01:47:15 AM. All data is obtained from various sources and may not have been verified by broker or MLS GRID. Supplied Open House Information is subject to change without notice. All information should be independently reviewed and verified for accuracy. Properties may or may not be listed by the office/agent presenting the information. The listing broker’s offer of compensation is made only to participants of the MLS where the listing is filed.
Data services provided by IDX Broker

| Price: | $3,400 USD |
| Address: | 813 Westchester Cir |
| City: | Hendersonville |
| County: | Sumner County, TN |
| State: | Tennessee |
| Zip Code: | 37075 |
| Subdivision: | Durham Farms Ph4 Sec33 |
| MLS: | 3639042 |
| Year Built: | 2023 |
| Square Feet: | 2,508 |
| Bedrooms: | 4 |
| Bathrooms: | 4 |
| Half Bathrooms: | 1 |
| sewer: | Private Sewer |
| levels: | Two |
| viewyn: | no |
| cooling: | Central Air |
| country: | US |
| fencing: | Back Yard |
| heating: | Central |
| stories: | 2 |
| flooring: | Carpet, Wood, Tile |
| garageyn: | yes |
| coolingyn: | yes |
| heatingyn: | yes |
| leaseterm: | Other |
| ownerpays: | None |
| utilities: | Water Available |
| appliances: | Built-In Electric Oven, Gas Range, Dishwasher, Disposal, Microwave, Refrigerator, Stainless Steel Appliance(s) |
| highschool: | Beech Sr High School |
| fireplaceyn: | yes |
| watersource: | Public |
| garagespaces: | 3 |
| lotsizeunits: | Acres |
| parkingtotal: | 3 |
| rentincludes: | None |
| waterfrontyn: | no |
| associationyn: | yes |
| coveredspaces: | 3 |
| poolprivateyn: | no |
| fireplacestotal: | 1 |
| livingareaunits: | Square Feet |
| parkingfeatures: | Garage Door Opener, Garage Faces Front |
| attachedgarageyn: | yes |
| elementaryschool: | Dr. William Burrus Elementary at Drakes Creek |
| interiorfeatures: | Ceiling Fan(s), Entrance Foyer, Extra Closets, High Ceilings, Open Floorplan, Pantry, Walk-In Closet(s) |
| yearbuiltdetails: | Approximate |
| buildingareatotal: | 2508 |
| buildingareaunits: | Square Feet |
| mainlevelbedrooms: | 1 |
| newconstructionyn: | no |
| propertyattachedyn: | no |
| associationamenities: | Clubhouse, Fitness Center, Playground, Pool |
| middleorjuniorschool: | Knox Doss Middle School at Drakes Creek |
| patioandporchfeatures: | Patio, Covered, Porch |
| abovegradefinishedarea: | 2508 |
| abovegradefinishedareaunits: | Square Feet |
| belowgradefinishedareaunits: | Square Feet |