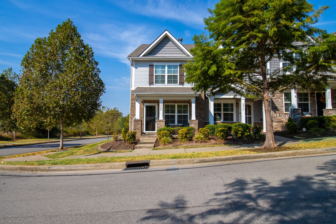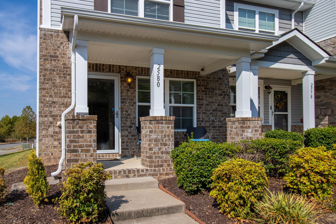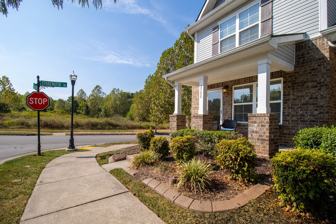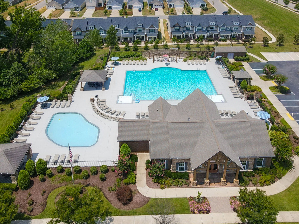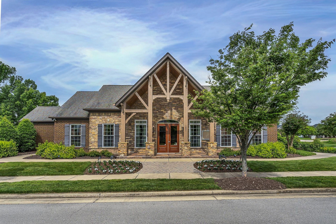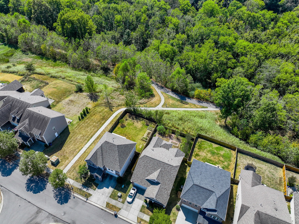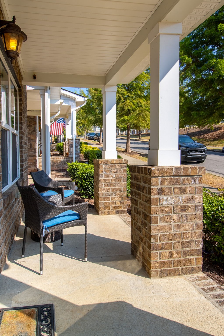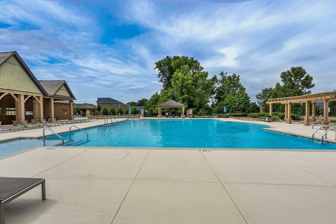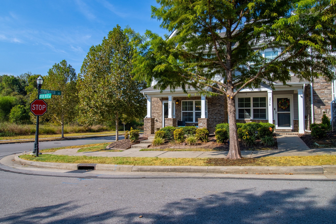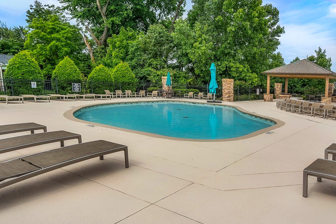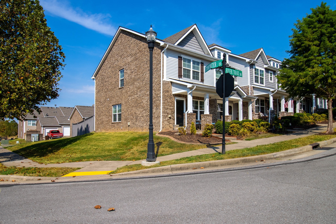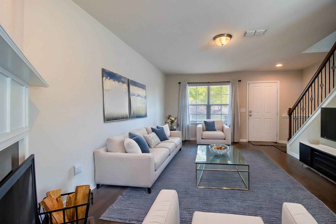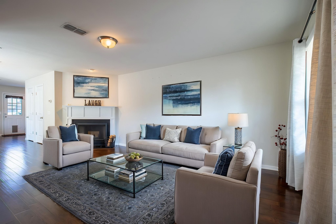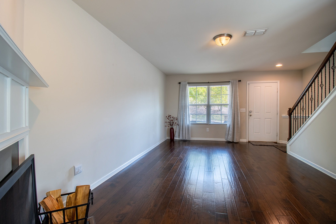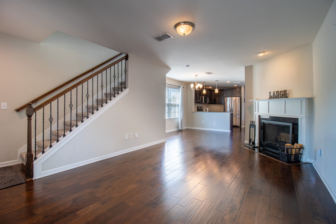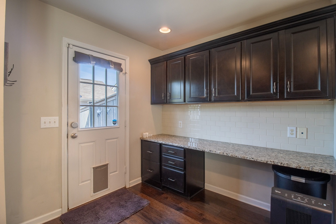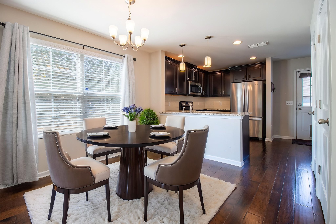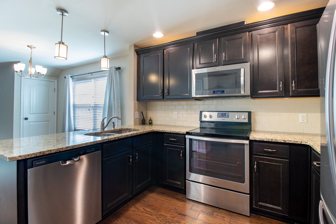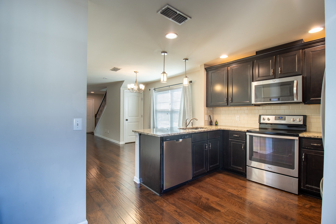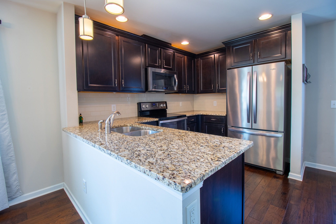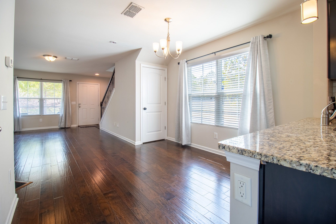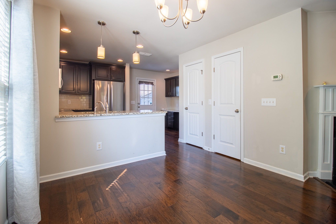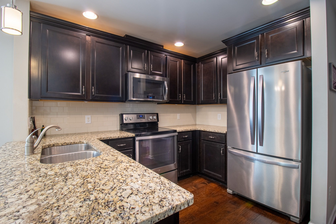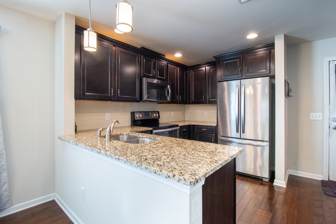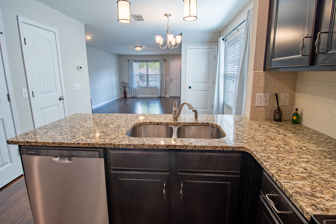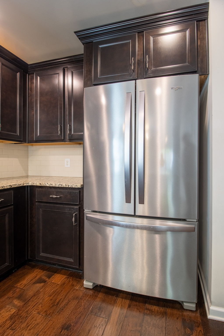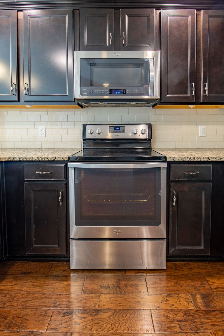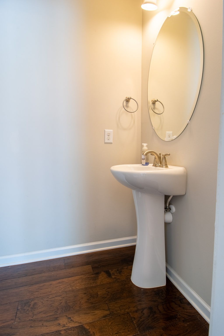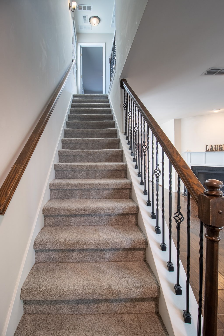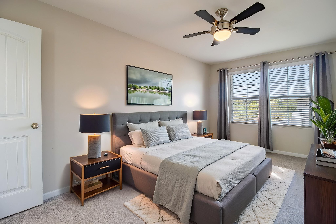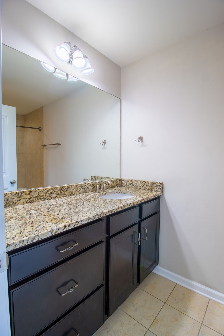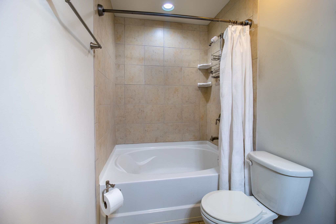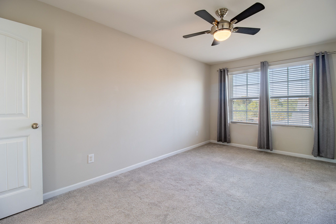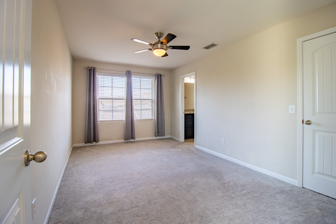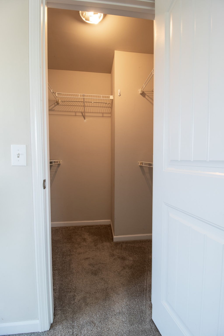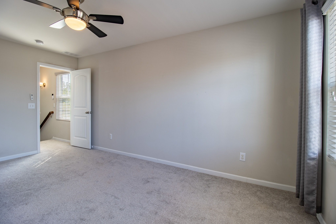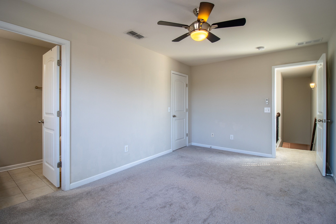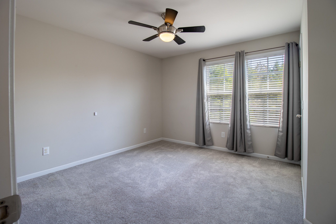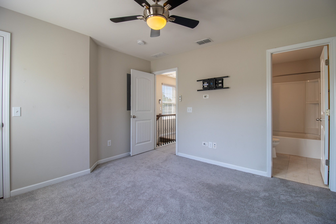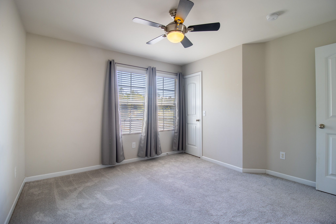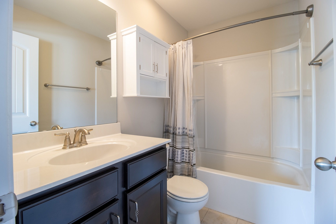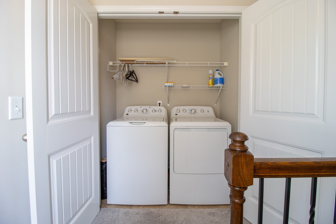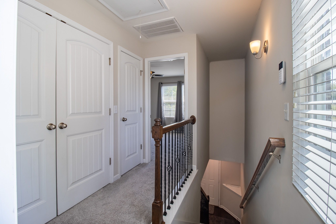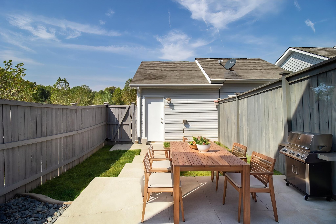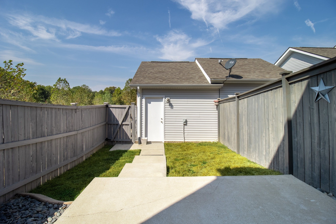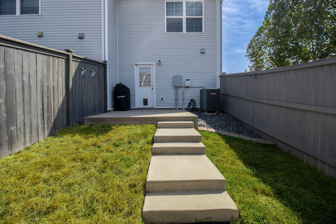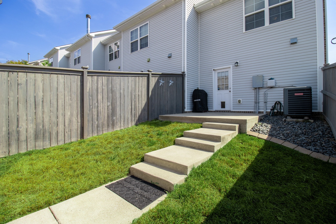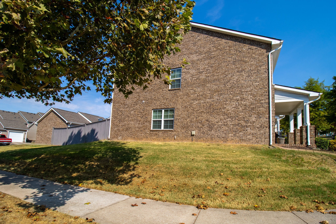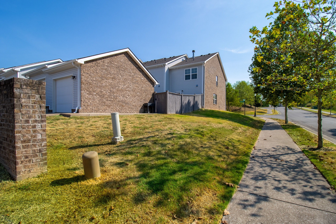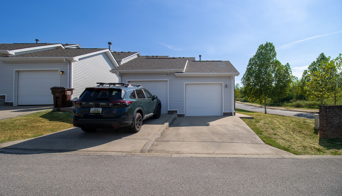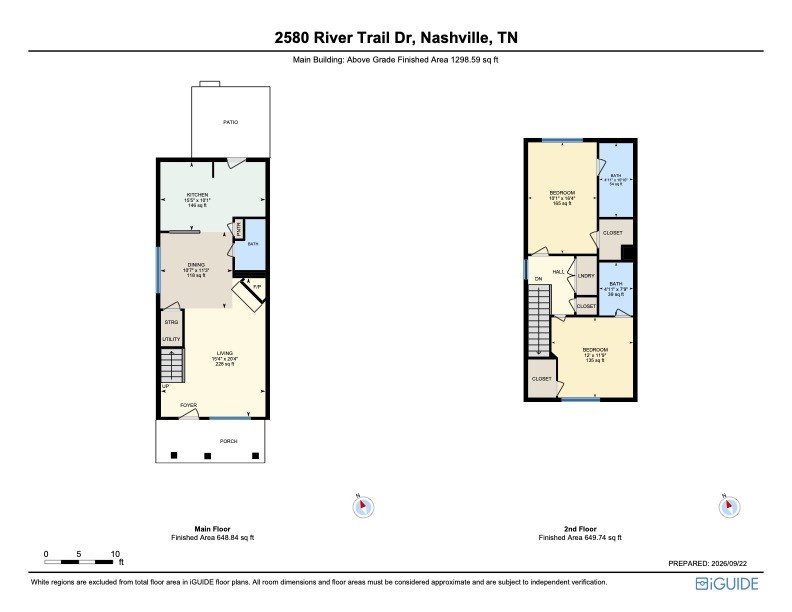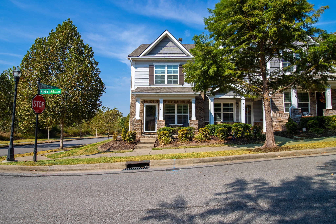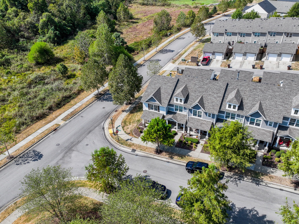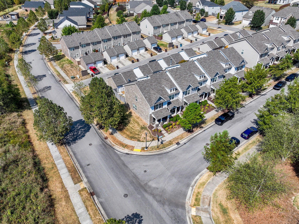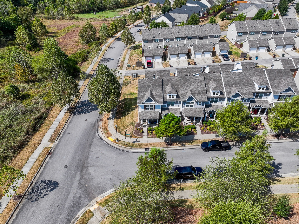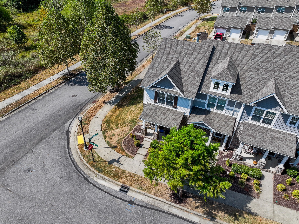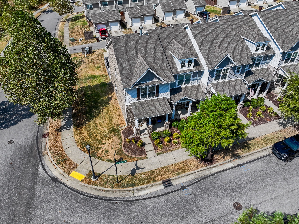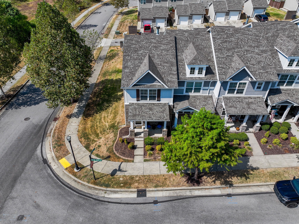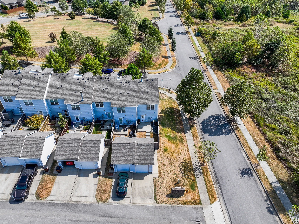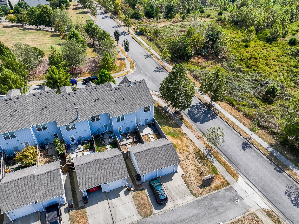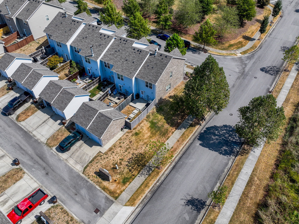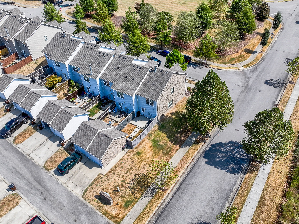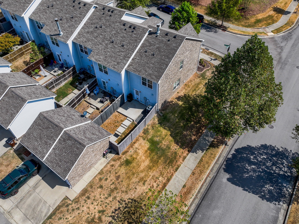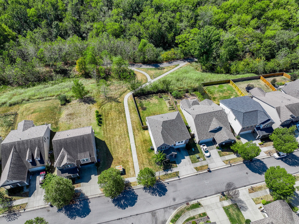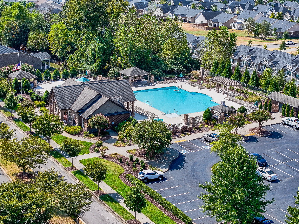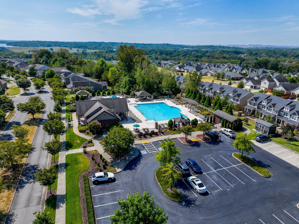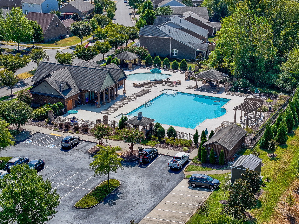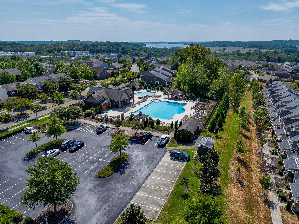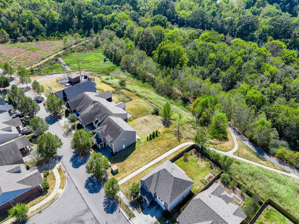
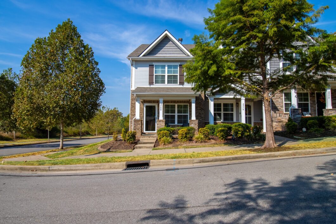
This stunning end-unit townhouse is the perfect fit for anyone seeking comfort, style, and convenience. Step onto the inviting rocking chair front porch and imagine relaxing afternoons in this peaceful neighborhood. Inside, enjoy gorgeous hardwood floors, a cozy fireplace, and an open floorplan that’s perfect for entertaining. The kitchen features granite counters, stainless steel appliances, a pantry for extra storage, and even includes the washer and dryer!Each of the two spacious owner suites boasts private baths, offering ultimate privacy and comfort. A flexible room easily adapts to your needs—use it as a home office, playroom, or dining space. Additional highlights include a work station for productivity, a private fenced courtyard and patio area for grilling or gardening, and garage.Enjoy resort-style amenities with sparkling pools, a clubhouse, fitness center, and scenic walking trails. Greenway access and a nearby dog park make it perfect for active lifestyles and pet lovers, while beautiful Percy Priest Lake is just moments away for water enthusiasts. With quick access to the interstate, medical center, BNA airport, and downtown Nashville, this location truly has it all!
Listed by: White House Realtors (615) 512-0800. © 2026 RealTracs MLS (RTMLS). All rights reserved. The data relating to real estate for sale on this web site comes in part from the Internet Data Exchange Program of RTMLS. Real estate listings held by IDX Brokerage firms other than White House Realtors, LLC are marked with the Internet Data Exchange logo or the Internet Data Exchange thumbnail logo and detailed information about them includes the name of the listing Brokers. Information provided is deemed reliable but not guaranteed. Properties displayed may be listed or sold by various participants in the MLS; as established by the applicable MLS Governing Documents. Listings courtesy of RealTracs MLS as distributed by MLS GRID. Based on information submitted to the MLS GRID as of Friday, November 13th, 2026 at 01:16:01 PM. All data is obtained from various sources and may not have been verified by broker or MLS GRID. Supplied Open House Information is subject to change without notice. All information should be independently reviewed and verified for accuracy. Properties may or may not be listed by the office/agent presenting the information. The listing broker’s offer of compensation is made only to participants of the MLS where the listing is filed.
Data services provided by IDX Broker

| Price: | $315,000 USD |
| Address: | 2580 River Trail Dr |
| City: | Hermitage |
| County: | Davidson County, TN |
| State: | Tennessee |
| Zip Code: | 37076 |
| Subdivision: | Villages Of Riverwood |
| MLS: | 3598141 |
| Year Built: | 2015 |
| Square Feet: | 1,216 |
| Acres: | 0.05 |
| Lot Square Feet: | 0.05 acres |
| Bedrooms: | 2 |
| Bathrooms: | 3 |
| Half Bathrooms: | 1 |
| roof: | Shingle |
| sewer: | Public Sewer |
| levels: | One |
| viewyn: | no |
| cooling: | Central Air |
| country: | US |
| fencing: | Back Yard |
| heating: | Central |
| stories: | 2 |
| basement: | None |
| flooring: | Carpet, Wood, Tile |
| garageyn: | yes |
| coolingyn: | yes |
| heatingyn: | yes |
| utilities: | Water Available |
| appliances: | Electric Oven, Electric Range, Dishwasher, Disposal, Dryer, Microwave, Refrigerator, Stainless Steel Appliance(s), Washer |
| highschool: | Mc Gavock Comp High School |
| possession: | Negotiable |
| commonwalls: | End Unit |
| fireplaceyn: | yes |
| lotfeatures: | Level |
| lotsizearea: | 0.05 |
| watersource: | Public |
| garagespaces: | 1 |
| lotsizeunits: | Acres |
| parkingtotal: | 1 |
| waterfrontyn: | no |
| associationyn: | yes |
| coveredspaces: | 1 |
| lotsizesource: | Assessor |
| poolprivateyn: | no |
| associationfee: | 193 |
| commoninterest: | Condominium |
| documentscount: | 3 |
| fireplacestotal: | 1 |
| livingareaunits: | Square Feet |
| parkingfeatures: | Garage Door Opener, Detached, Concrete |
| taxannualamount: | 2436 |
| attachedgarageyn: | no |
| elementaryschool: | Tulip Grove Elementary |
| interiorfeatures: | Ceiling Fan(s), Extra Closets, Open Floorplan, Pantry, Walk-In Closet(s), High Speed Internet |
| livingareasource: | Other |
| yearbuiltdetails: | Existing |
| buildingareatotal: | 1216 |
| buildingareaunits: | Square Feet |
| lotsizedimensions: | 18 X 120 |
| newconstructionyn: | no |
| seniorcommunityyn: | no |
| architecturalstyle: | Cape Cod |
| buildingareasource: | Other |
| propertyattachedyn: | yes |
| associationamenities: | Clubhouse, Fitness Center, Playground, Pool, Sidewalks, Underground Utilities, Trail(s) |
| middleorjuniorschool: | Du Pont Tyler Middle |
| constructionmaterials: | Brick, Vinyl Siding |
| patioandporchfeatures: | Porch, Covered, Patio |
| abovegradefinishedarea: | 1216 |
| associationfeeincludes: | Maintenance Structure, Maintenance Grounds, Insurance, Recreation Facilities |
| associationfeefrequency: | Monthly |
| speciallistingconditions: | Standard |
| abovegradefinishedareaunits: | Square Feet |
| belowgradefinishedareaunits: | Square Feet |
| abovegradefinishedareasource: | Other |
| belowgradefinishedareasource: | Other |