

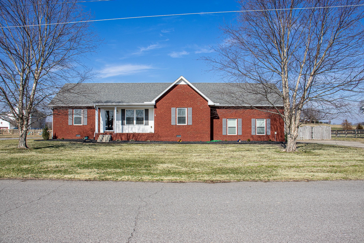
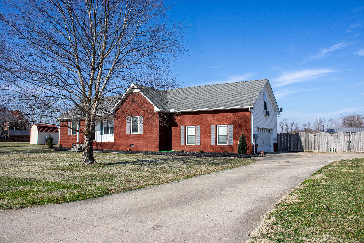
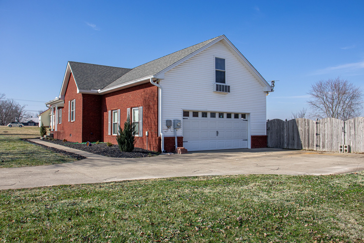
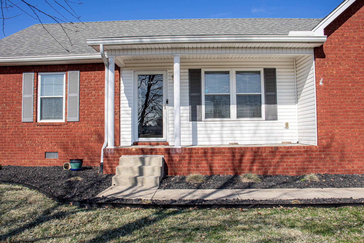
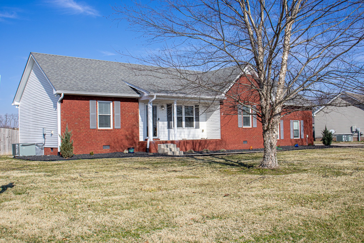
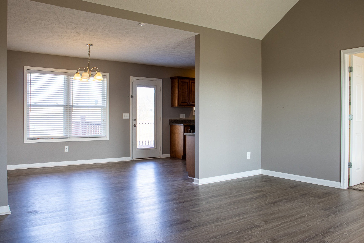
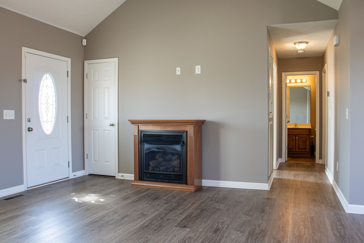
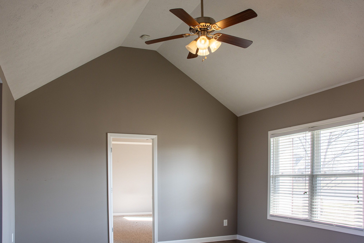
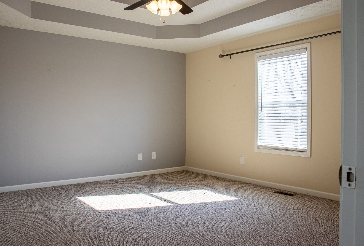
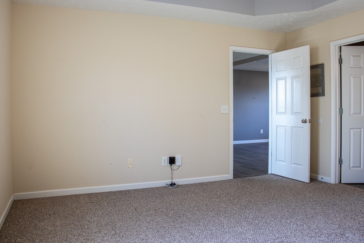
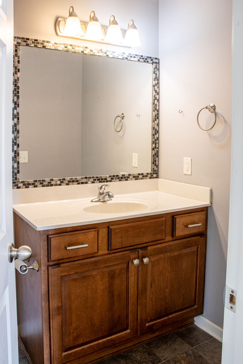
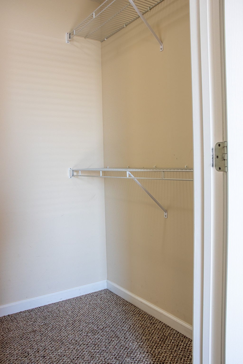
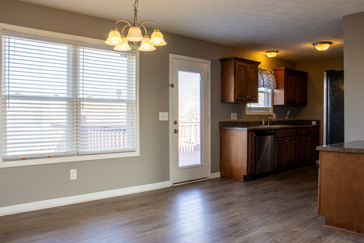
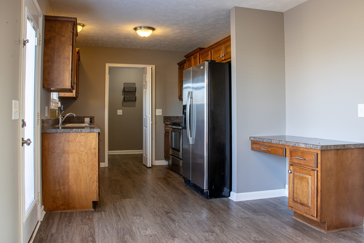
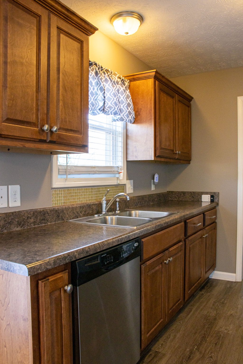
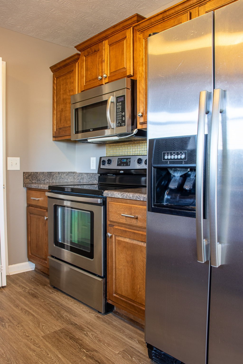
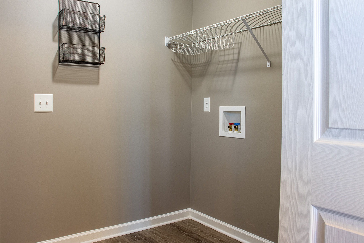
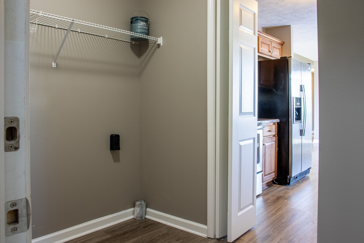
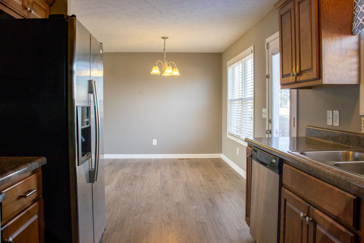
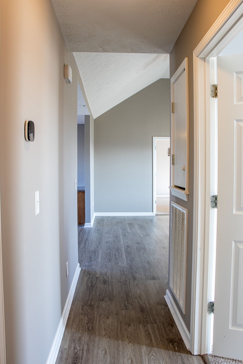
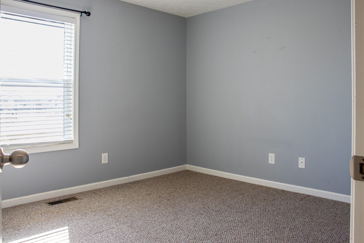
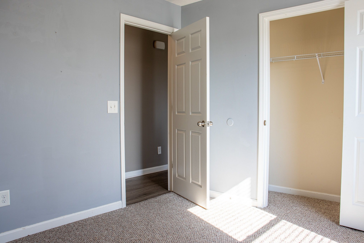
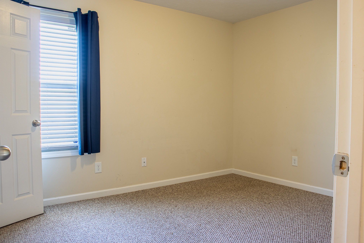
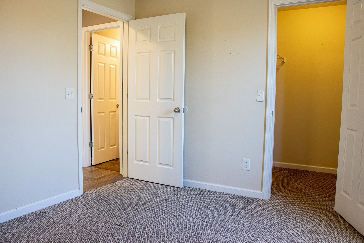
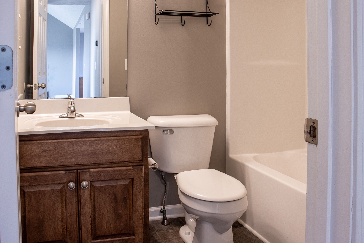
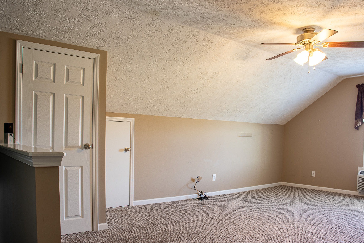
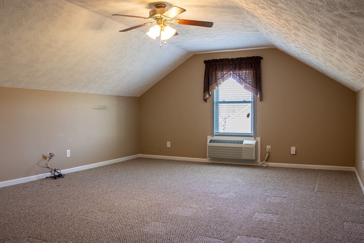
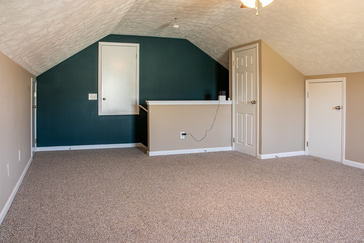
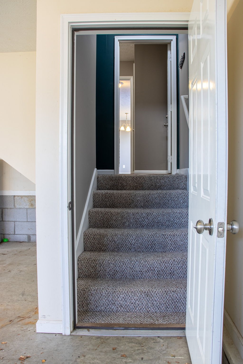
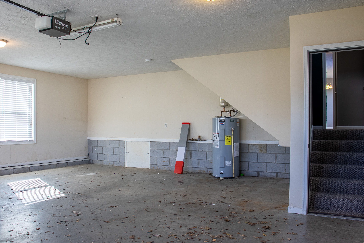
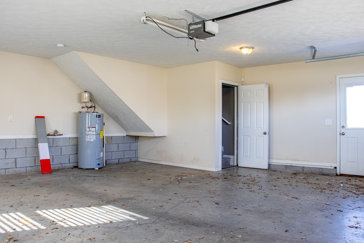
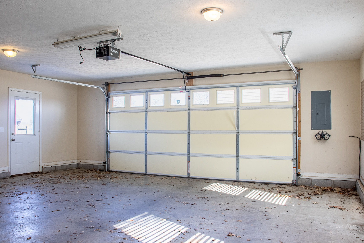
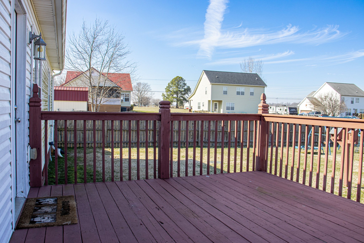
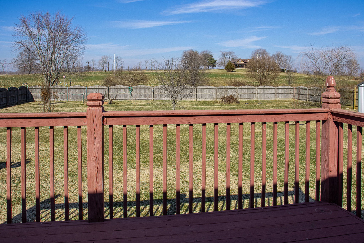
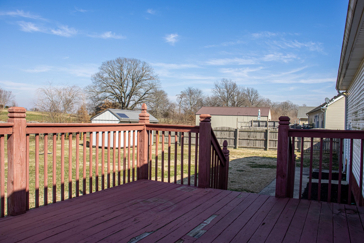
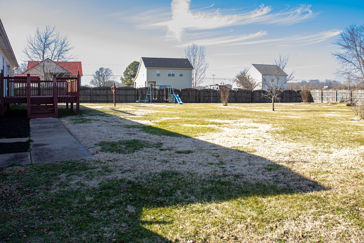
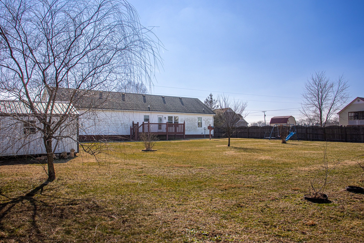
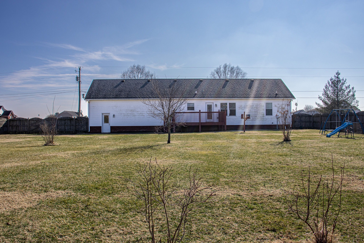
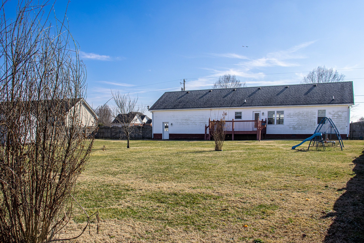
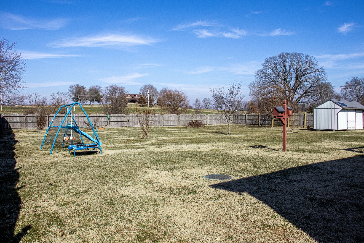
Such a Doll House! Very well kept 3 Bedroom/2 Bath home situated perfectly on close to 1 acre lot with new LVP flooring, stainless steel appliances, huge bonus room, separate laundry room, walk in closets, large 2 car attached garage, privacy fenced back yard, solar paneled storage building, lava rock landscaping, natural gas fireplace in living room which seller says makes a huge savings in electric bill. Far enough out to escape to the quiet, tranquil sounds of the country yet still within minutes of the interstate and a short drive to bustling downtown Nashville! Virtual Tour and Professional Pictures coming soon!
View full listing details| Price: | $363000 USD |
| Address: | 1010 Kimberly Dr |
| City: | Cross Plains |
| County: | Robertson County, TN |
| State: | Tennessee |
| Zip Code: | 37049 |
| Subdivision: | Sunnydale Farms Sec 2 |
| MLS: | 2617005 |
| Year Built: | 2011 |
| Square Feet: | 1,813 |
| Acres: | 0.86 |
| Lot Square Feet: | 0.86 acres |
| Bedrooms: | 3 |
| Bathrooms: | 2 |
| roof: | Shingle |
| sewer: | Public Sewer |
| levels: | Two |
| viewyn: | no |
| cooling: | Central Air, Electric |
| country: | US |
| fencing: | Back Yard |
| heating: | Central, Electric, Heat Pump, Natural Gas |
| stories: | 1 |
| basement: | Crawl Space |
| flooring: | Carpet, Other |
| garageyn: | yes |
| carportyn: | no |
| coolingyn: | yes |
| heatingyn: | yes |
| utilities: | Electricity Available, Water Available |
| appliances: | Dishwasher, Disposal, Microwave, Refrigerator |
| highschool: | East Robertson High School |
| mlgcanview: | 1 |
| possession: | Close Of Escrow |
| fireplaceyn: | no |
| lotfeatures: | Level |
| lotsizearea: | 0.86 |
| watersource: | Public |
| garagespaces: | 2 |
| lotsizeunits: | Acres |
| parkingtotal: | 6 |
| waterfrontyn: | no |
| associationyn: | no |
| coveredspaces: | 2 |
| lotsizesource: | Assessor |
| poolprivateyn: | no |
| documentscount: | 3 |
| livingareaunits: | Square Feet |
| parkingfeatures: | Attached - Side, Concrete |
| taxannualamount: | 1198 |
| attachedgarageyn: | no |
| elementaryschool: | East Robertson Elementary |
| exteriorfeatures: | Garage Door Opener, Storage |
| interiorfeatures: | Ceiling Fan(s), Extra Closets, Walk-In Closet(s), High Speed Internet |
| livingareasource: | Appraiser |
| yearbuiltdetails: | EXIST |
| buildingareatotal: | 1813 |
| buildingareaunits: | Square Feet |
| lotsizedimensions: | 120.03 X328.96 IRR |
| mainlevelbedrooms: | 3 |
| newconstructionyn: | no |
| openparkingspaces: | 4 |
| seniorcommunityyn: | no |
| architecturalstyle: | Ranch |
| buildingareasource: | Appraiser |
| propertyattachedyn: | no |
| yearbuilteffective: | 2011 |
| middleorjuniorschool: | East Robertson High School |
| constructionmaterials: | Brick, Vinyl Siding |
| patioandporchfeatures: | Covered Porch, Deck |
| abovegradefinishedarea: | 1813 |
| buyeragencycompensation: | 3 |
| speciallistingconditions: | Standard |
| abovegradefinishedareaunits: | Square Feet |
| belowgradefinishedareaunits: | Square Feet |
| abovegradefinishedareasource: | Appraiser |
| belowgradefinishedareasource: | Appraiser |
Please sign up for a Listing Manager account below to inquire about this listing