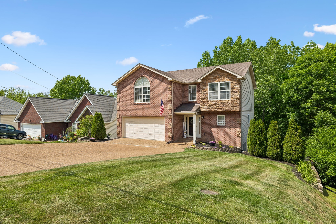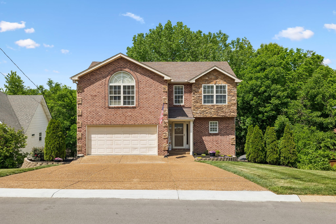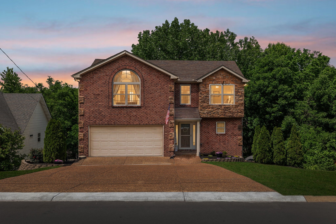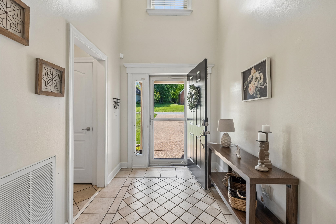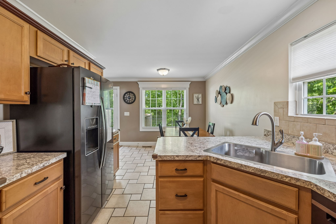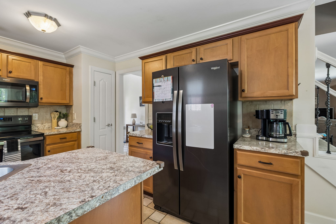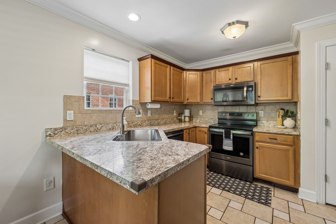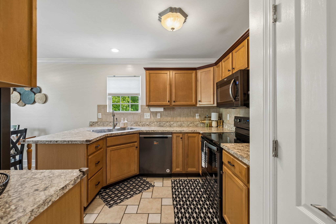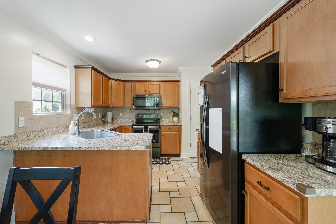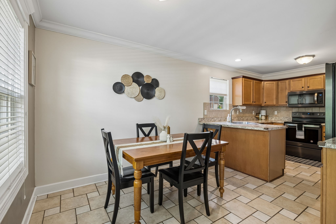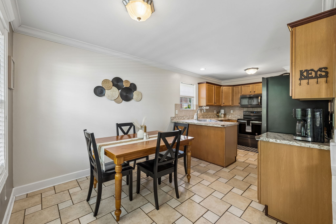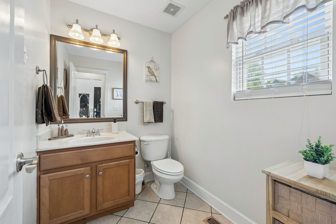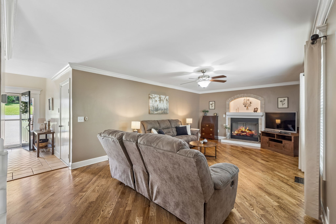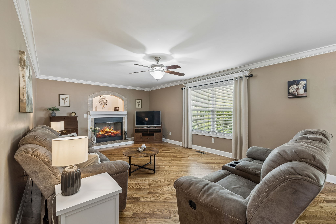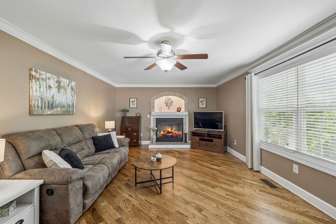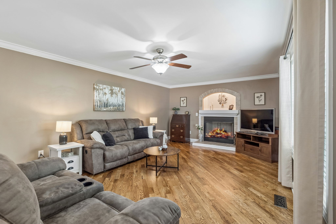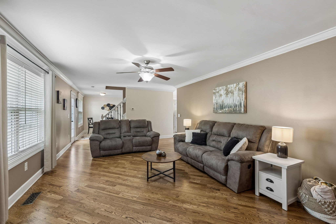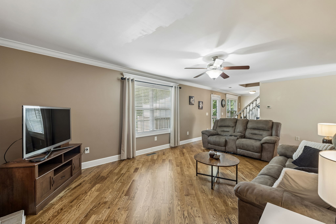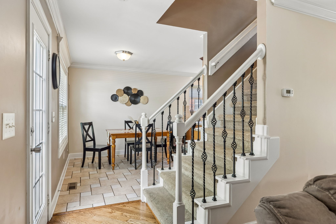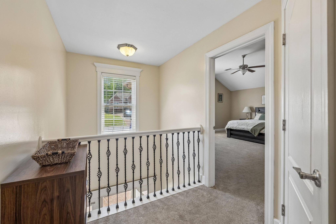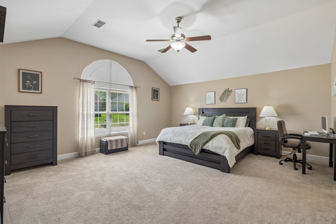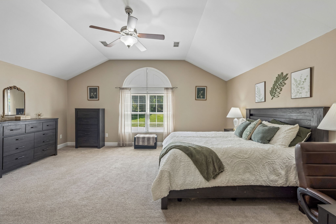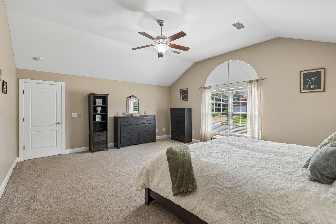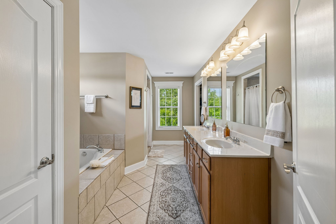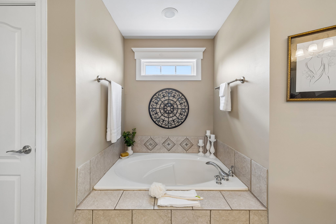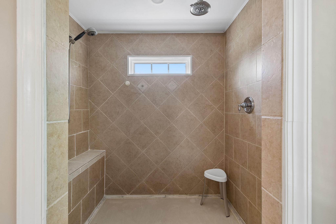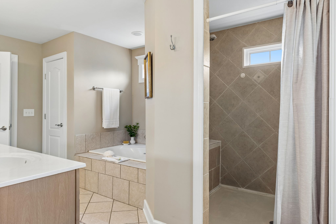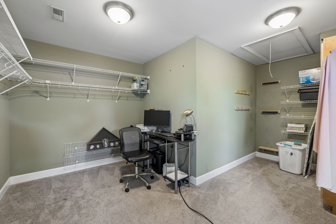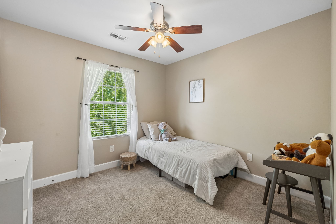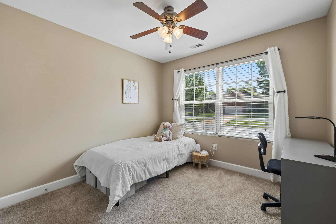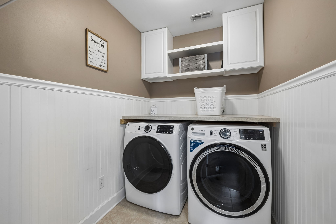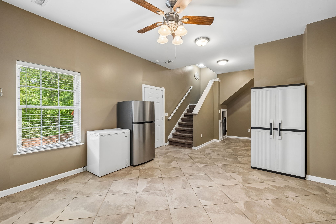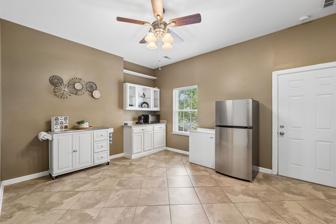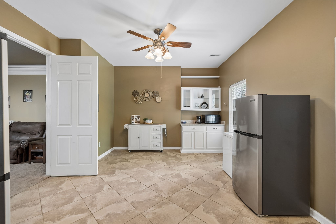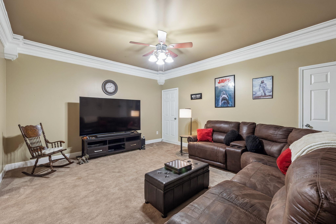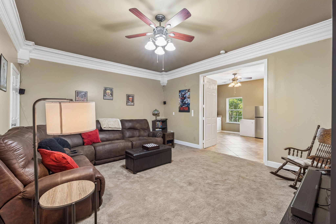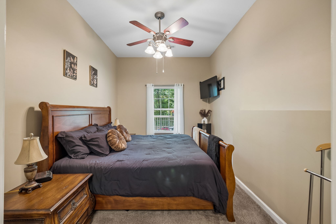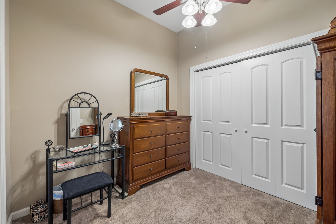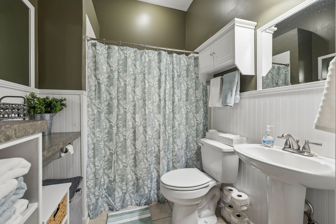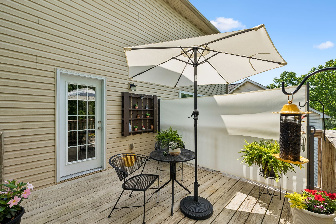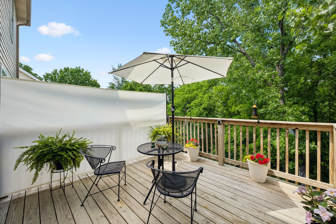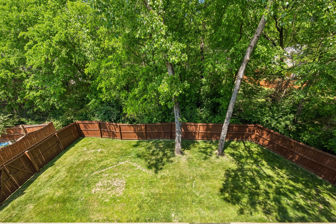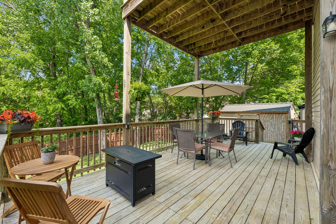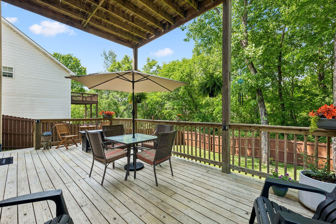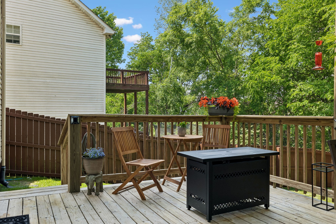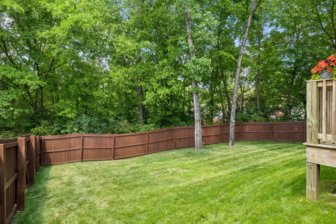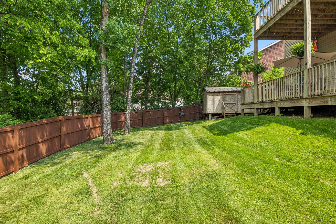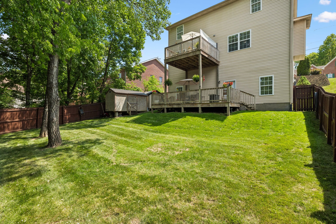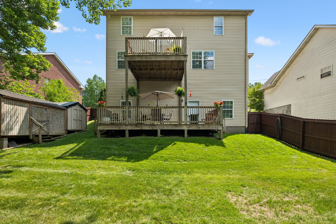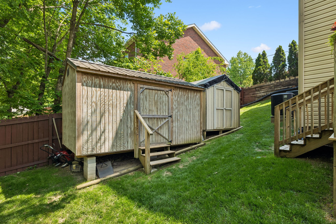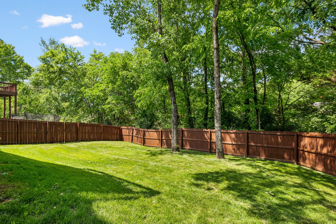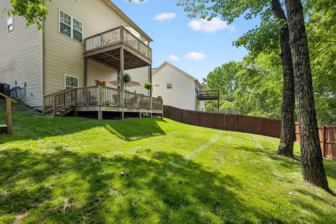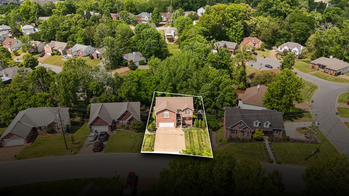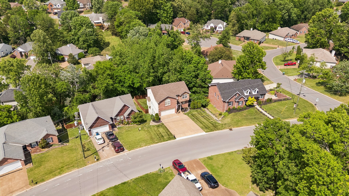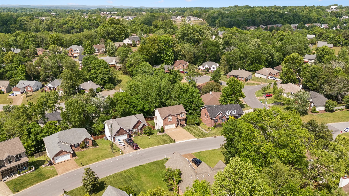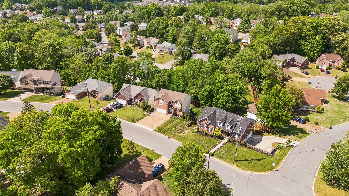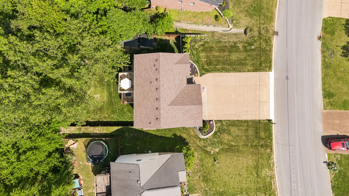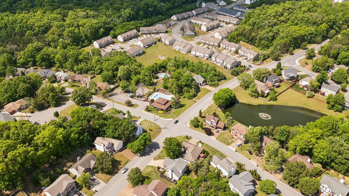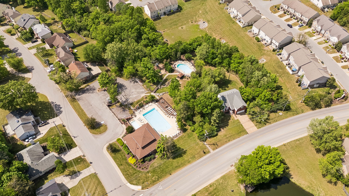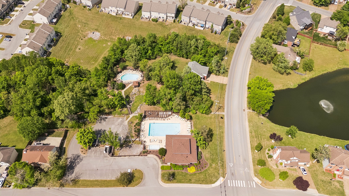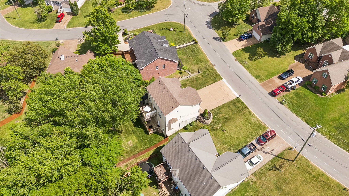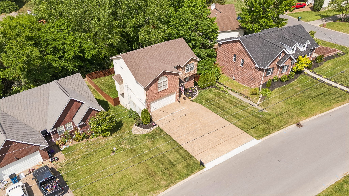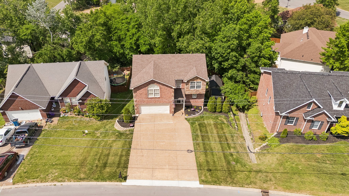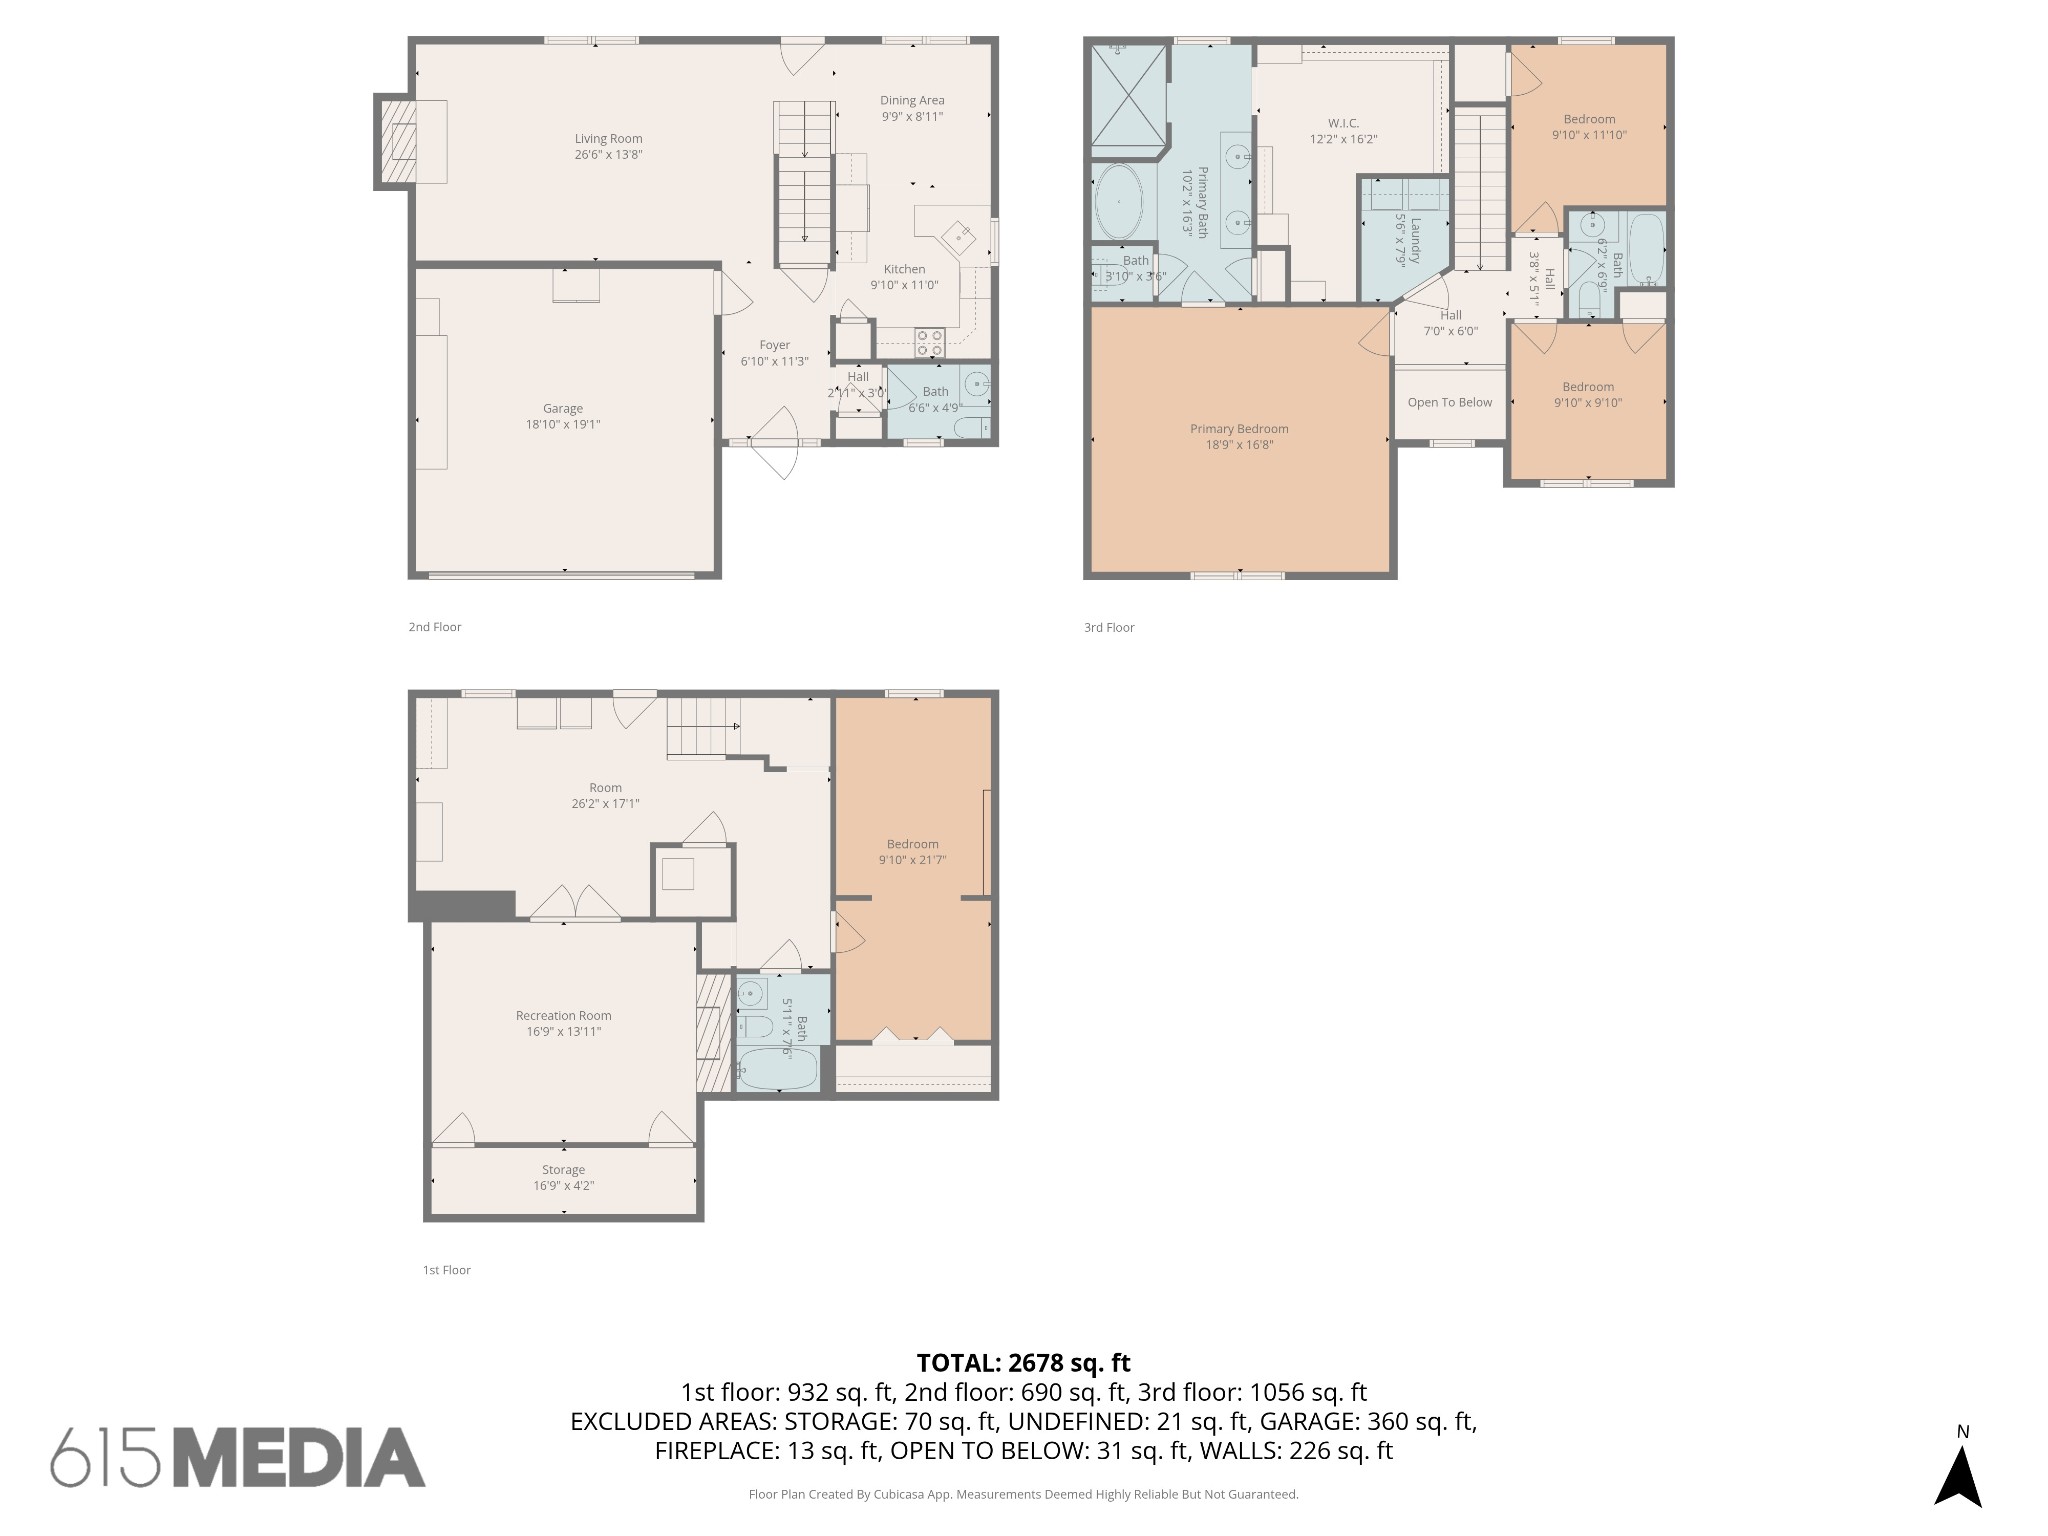

Located in the highly desirable Hickory Hills community and zoned for sought-after Mt. Juliet schools, this home offers space, versatility, and exceptional outdoor living!Enjoy neighborhood amenities including a community pool, clubhouse, and playground, all while being conveniently located to everything Mt. Juliet has to offer.Inside, you’ll find a rare, fully finished basement—perfect for multi-generational living, an in-law suite, recording studio, home theater, or additional living space to suit your needs. Basement also has storm shelter area! Outdoor living shines with multiple decks ideal for entertaining or relaxing, along with a massive oversized driveway providing ample parking for up to 6 vehicles—a truly hard-to-find feature!Additional highlights include a roof just 4 years old and a layout designed for both comfort and flexibility.A unique opportunity offering space, functionality, and lifestyle—don’t miss this one!
Listed by: White House Realtors (615) 300-6500. © 2026 RealTracs MLS (RTMLS). All rights reserved. The data relating to real estate for sale on this web site comes in part from the Internet Data Exchange Program of RTMLS. Real estate listings held by IDX Brokerage firms other than White House Realtors, LLC are marked with the Internet Data Exchange logo or the Internet Data Exchange thumbnail logo and detailed information about them includes the name of the listing Brokers. Information provided is deemed reliable but not guaranteed. Properties displayed may be listed or sold by various participants in the MLS; as established by the applicable MLS Governing Documents. Listings courtesy of RealTracs MLS as distributed by MLS GRID. Based on information submitted to the MLS GRID as of Thursday, October 15th, 2026 at 01:58:34 PM. All data is obtained from various sources and may not have been verified by broker or MLS GRID. Supplied Open House Information is subject to change without notice. All information should be independently reviewed and verified for accuracy. Properties may or may not be listed by the office/agent presenting the information. The listing broker’s offer of compensation is made only to participants of the MLS where the listing is filed.
Data services provided by IDX Broker

| Price: | $539,900 USD |
| Address: | 2521 Edinburgh Street |
| City: | Old Hickory |
| County: | Wilson County, TN |
| State: | Tennessee |
| Zip Code: | 37138 |
| Subdivision: | Hickory Hills 10 |
| MLS: | 3182431 |
| Year Built: | 2005 |
| Square Feet: | 2,956 |
| Acres: | 0.18 |
| Lot Square Feet: | 0.18 acres |
| Bedrooms: | 4 |
| Bathrooms: | 4 |
| Half Bathrooms: | 1 |
| sewer: | Public Sewer |
| levels: | Three Or More |
| viewyn: | no |
| cooling: | Central Air |
| country: | US |
| fencing: | Back Yard |
| heating: | Central |
| stories: | 3 |
| basement: | Finished, Full |
| flooring: | Carpet, Wood, Tile |
| garageyn: | yes |
| coolingyn: | yes |
| heatingyn: | yes |
| utilities: | Water Available |
| appliances: | Electric Oven, Electric Range, Dishwasher, Disposal, Freezer, Microwave, Refrigerator |
| highschool: | Green Hill High School |
| possession: | Negotiable |
| fireplaceyn: | yes |
| lotsizearea: | 0.18 |
| watersource: | Public |
| garagespaces: | 2 |
| lotsizeunits: | Acres |
| parkingtotal: | 8 |
| waterfrontyn: | no |
| associationyn: | yes |
| coveredspaces: | 2 |
| lotsizesource: | Calculated from Plat |
| poolprivateyn: | no |
| associationfee: | 123 |
| documentscount: | 1 |
| fireplacestotal: | 1 |
| livingareaunits: | Square Feet |
| parkingfeatures: | Garage Door Opener, Garage Faces Front |
| taxannualamount: | 1775 |
| attachedgarageyn: | yes |
| elementaryschool: | Mt. Juliet Elementary |
| interiorfeatures: | Ceiling Fan(s), Entrance Foyer, Extra Closets, In-Law Floorplan, Walk-In Closet(s) |
| livingareasource: | Other |
| yearbuiltdetails: | Approximate |
| buildingareatotal: | 2956 |
| buildingareaunits: | Square Feet |
| lotsizedimensions: | 65.3 X 120.1 IRR |
| newconstructionyn: | no |
| openparkingspaces: | 6 |
| seniorcommunityyn: | no |
| buildingareasource: | Other |
| propertyattachedyn: | no |
| middleorjuniorschool: | Mt. Juliet Middle School |
| constructionmaterials: | Brick |
| patioandporchfeatures: | Porch, Covered, Deck |
| abovegradefinishedarea: | 1926 |
| associationfeeincludes: | Recreation Facilities |
| belowgradefinishedarea: | 1030 |
| associationfeefrequency: | Quarterly |
| speciallistingconditions: | Standard |
| abovegradefinishedareaunits: | Square Feet |
| belowgradefinishedareaunits: | Square Feet |
| abovegradefinishedareasource: | Other |
| belowgradefinishedareasource: | Other |