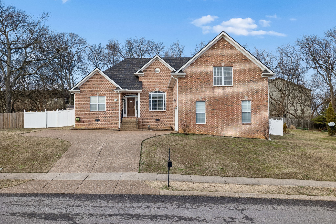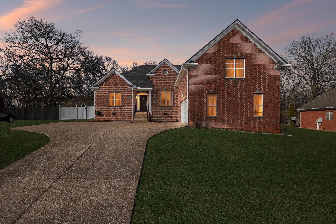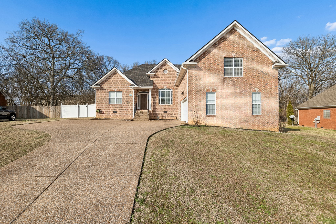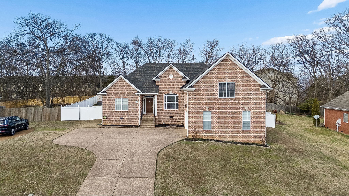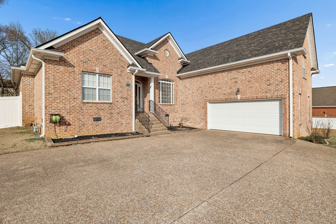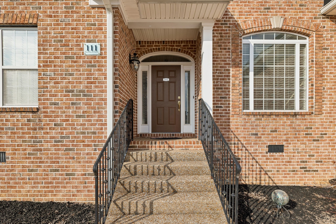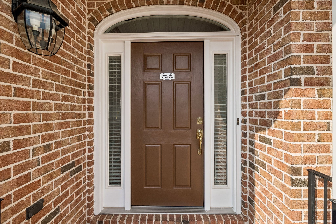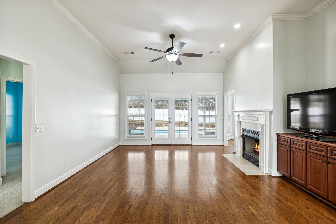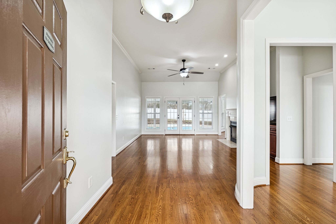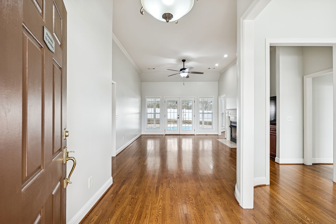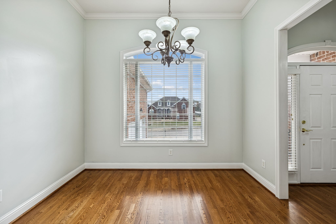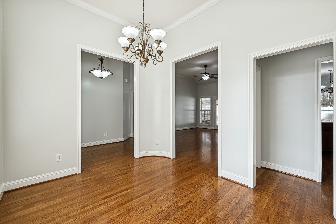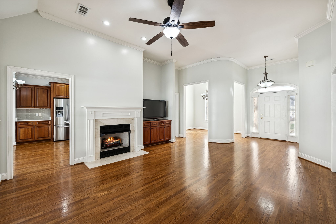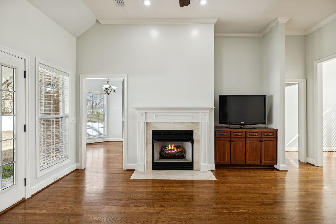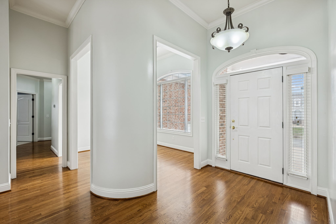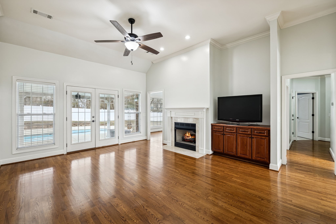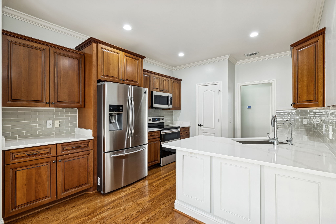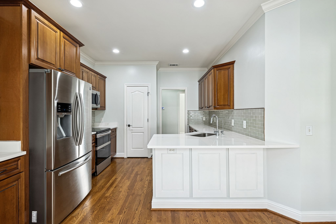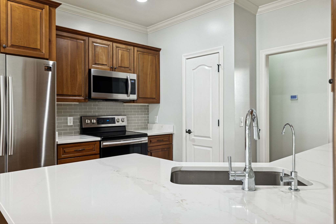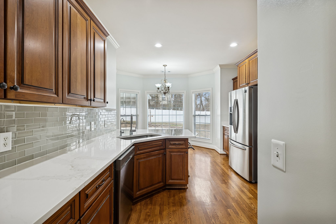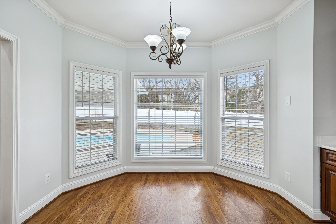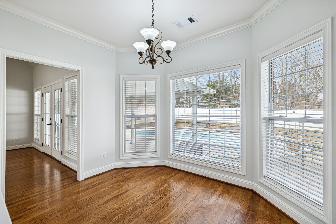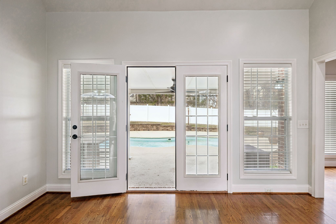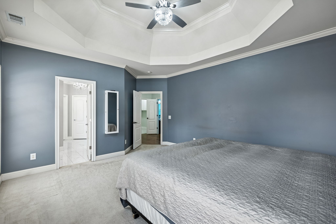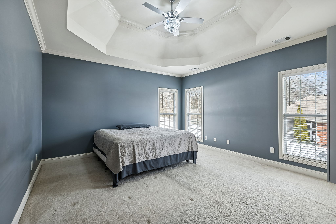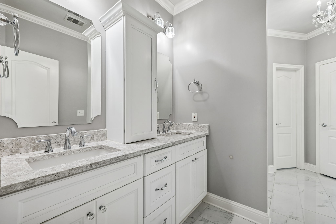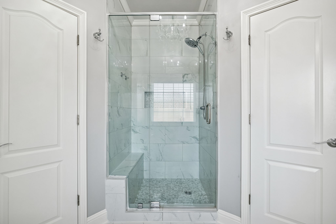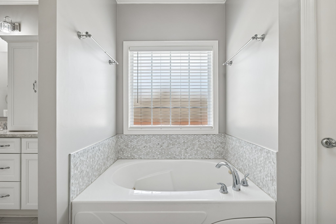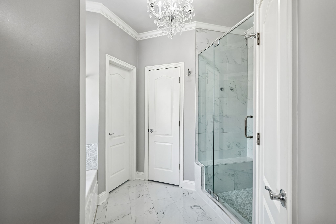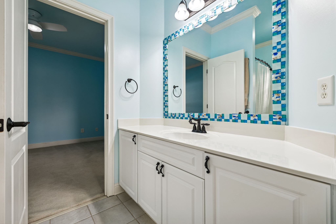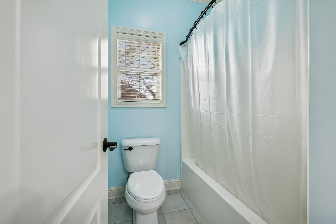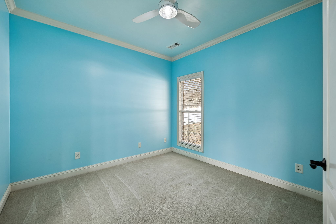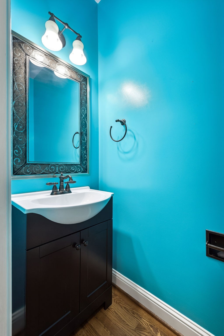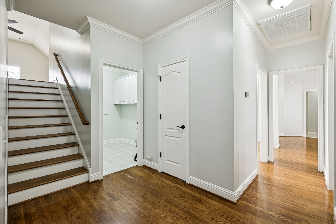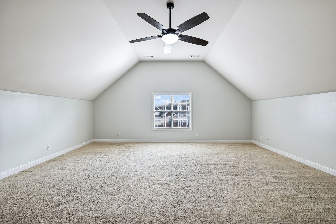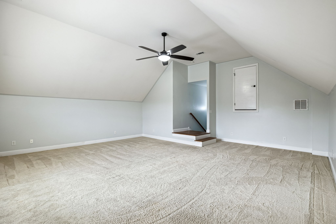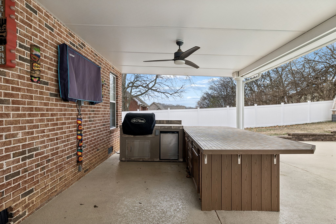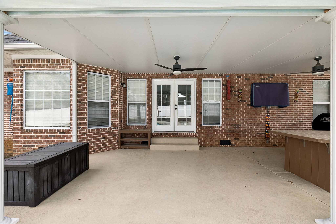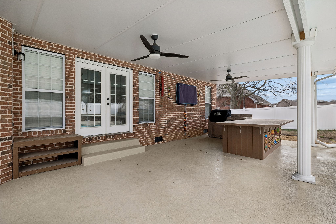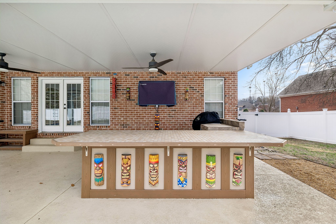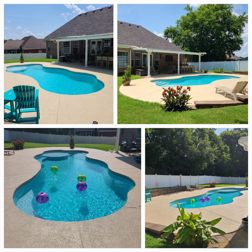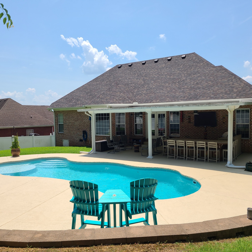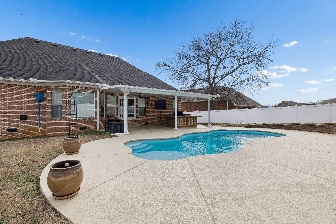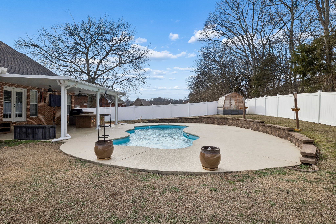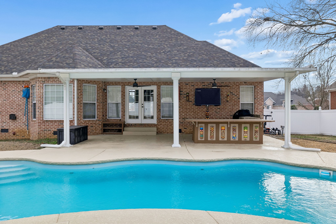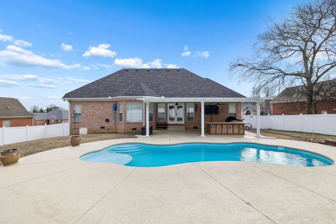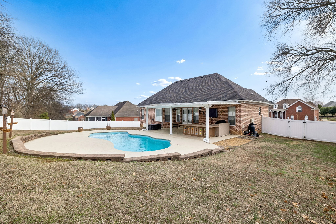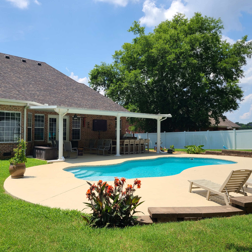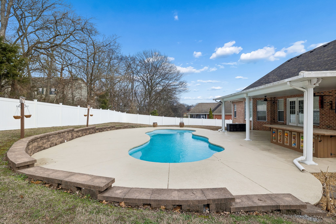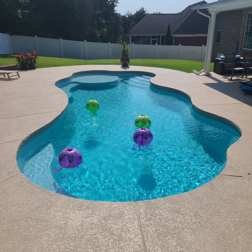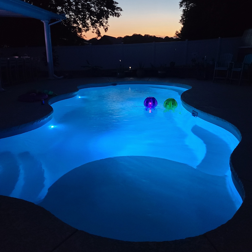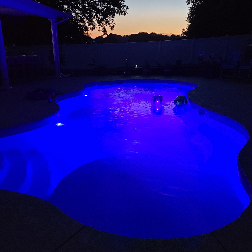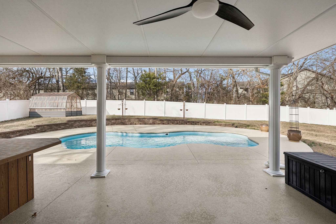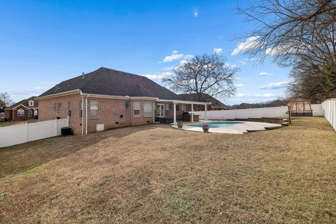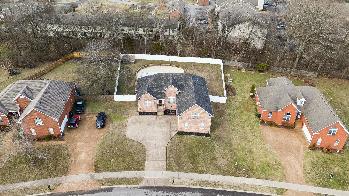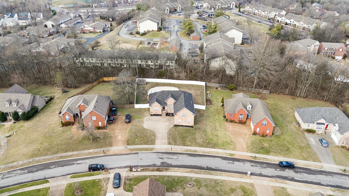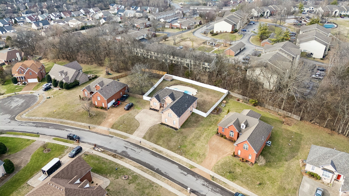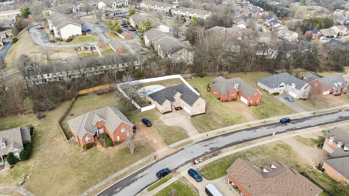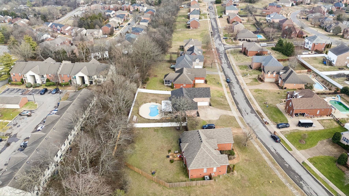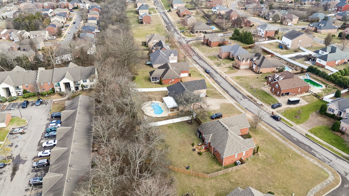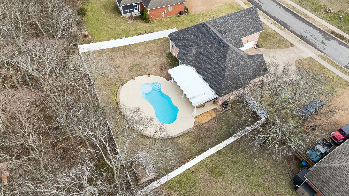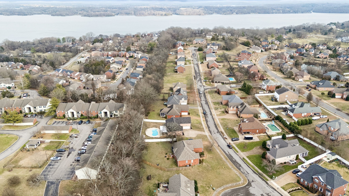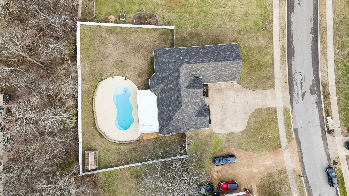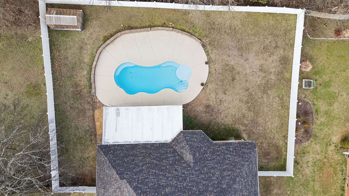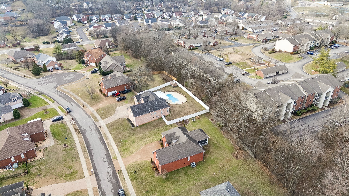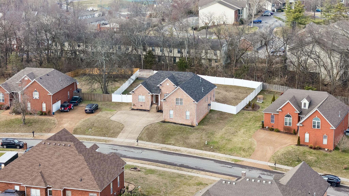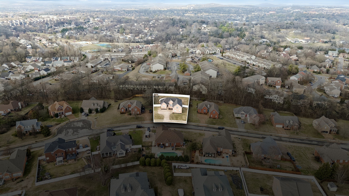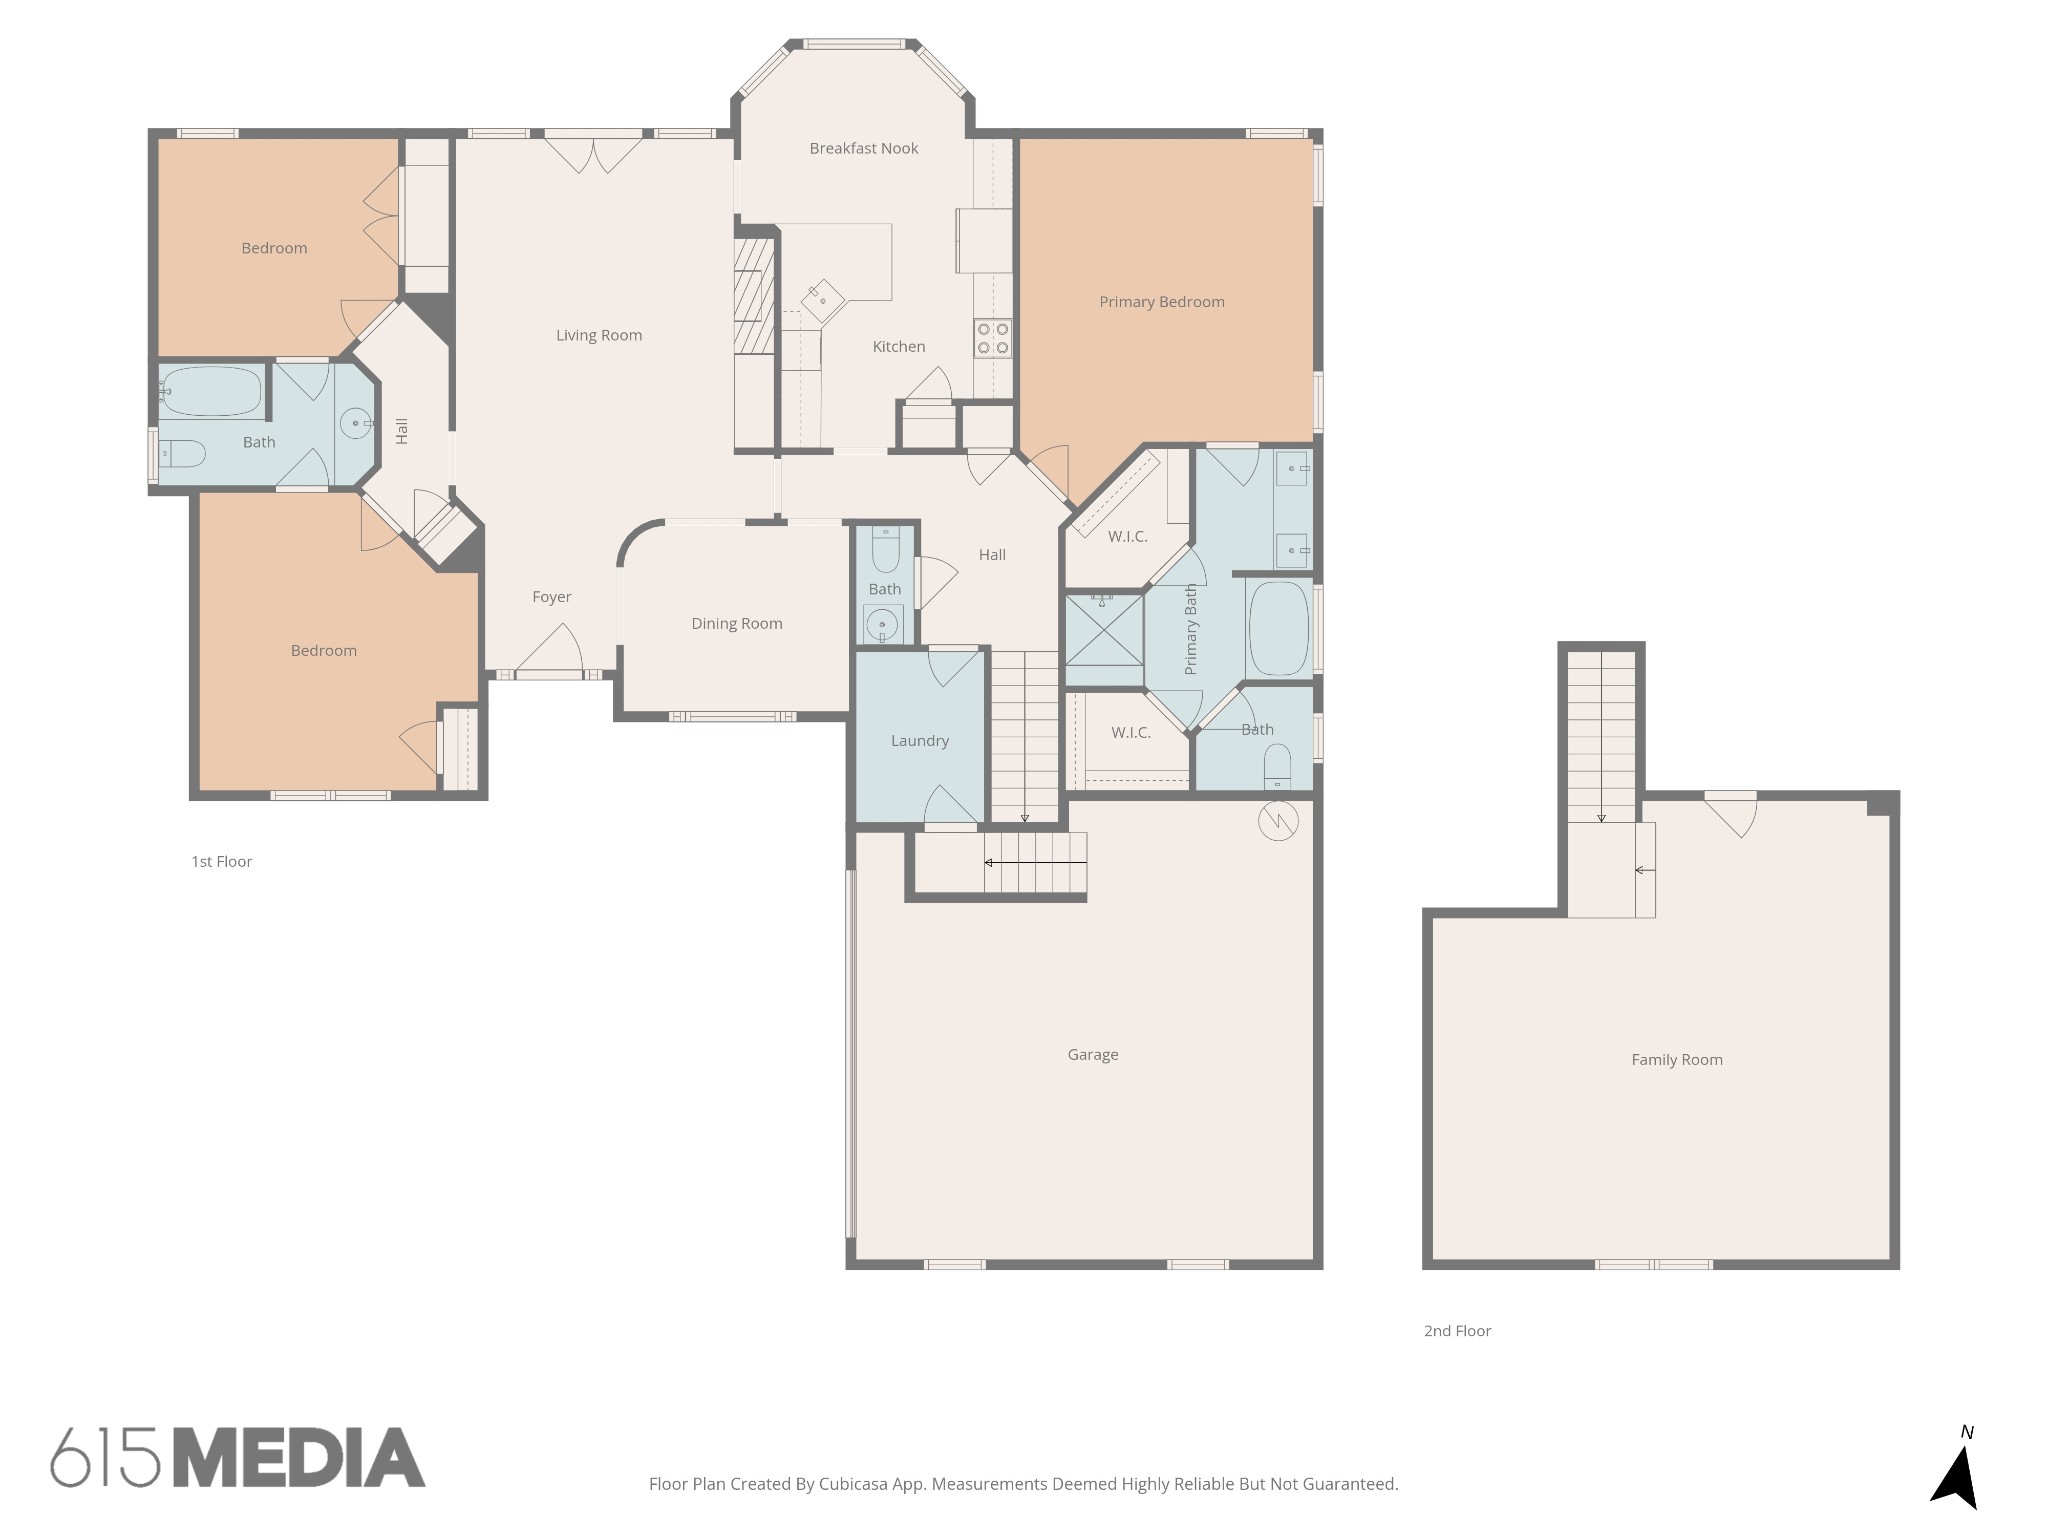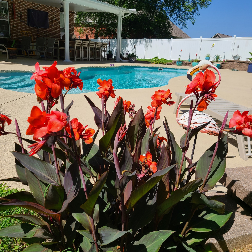

All-brick home in a sought-after neighborhood with NO HOA! Thoughtfully designed for effortless living, the primary living spaces are on the main level, with a oversized bonus room upstairs for added versatility.Major updates elevate this home’s appeal with sophisticated finishes and thoughtfully curated design elements. These improvements create a seamless blend of comfort, style, and long-term value.The backyard is a true showstopper — an entertainer’s paradise with an inground pool (can be salt or chlorine system), covered patio, and built-in island with grill, creating the ultimate outdoor living and entertaining space.Recent 2023 updates include a stunning spa-like primary bath remodel, creating a luxurious and relaxing retreat.The beautifully refreshed kitchen was also updated in 2023 and features quartz countertops, a glass tile backsplash, and a redesigned peninsula that enhances both style and functionality.This is a rare opportunity to own a thoughtfully updated home in one of Hendersonville’s most desirable locations.
Listed by: White House Realtors (615) 300-6500. © 2026 RealTracs MLS (RTMLS). All rights reserved. The data relating to real estate for sale on this web site comes in part from the Internet Data Exchange Program of RTMLS. Real estate listings held by IDX Brokerage firms other than White House Realtors, LLC are marked with the Internet Data Exchange logo or the Internet Data Exchange thumbnail logo and detailed information about them includes the name of the listing Brokers. Information provided is deemed reliable but not guaranteed. Properties displayed may be listed or sold by various participants in the MLS; as established by the applicable MLS Governing Documents. Listings courtesy of RealTracs MLS as distributed by MLS GRID. Based on information submitted to the MLS GRID as of Wednesday, April 29th, 2026 at 07:18:55 PM. All data is obtained from various sources and may not have been verified by broker or MLS GRID. Supplied Open House Information is subject to change without notice. All information should be independently reviewed and verified for accuracy. Properties may or may not be listed by the office/agent presenting the information. The listing broker’s offer of compensation is made only to participants of the MLS where the listing is filed.
Data services provided by IDX Broker

| Price: | $620000 USD |
| Address: | 111 Buckhaven Drive |
| City: | Hendersonville |
| County: | Sumner County, TN |
| State: | Tennessee |
| Zip Code: | 37075 |
| Subdivision: | Cumberland Place Sec |
| MLS: | 3133706 |
| Year Built: | 2004 |
| Square Feet: | 2,556 |
| Acres: | 0.357 |
| Lot Square Feet: | 0.357 acres |
| Bedrooms: | 3 |
| Bathrooms: | 3 |
| Half Bathrooms: | 1 |
| sewer: | Public Sewer |
| levels: | Two |
| viewyn: | no |
| cooling: | Central Air |
| country: | US |
| fencing: | Back Yard |
| heating: | Central, Natural Gas |
| stories: | 2 |
| basement: | Crawl Space |
| flooring: | Carpet, Wood, Tile |
| garageyn: | yes |
| coolingyn: | yes |
| heatingyn: | yes |
| utilities: | Natural Gas Available, Water Available |
| appliances: | Double Oven, Cooktop, Dishwasher, Disposal, Microwave, Refrigerator, Water Purifier |
| highschool: | Hendersonville High School |
| possession: | Negotiable |
| fireplaceyn: | yes |
| lotsizearea: | 0.357 |
| watersource: | Public |
| garagespaces: | 2 |
| lotsizeunits: | Acres |
| parkingtotal: | 2 |
| poolfeatures: | In Ground |
| waterfrontyn: | no |
| associationyn: | no |
| coveredspaces: | 2 |
| lotsizesource: | Calculated from Plat |
| poolprivateyn: | yes |
| buyerfinancing: | Conventional, FHA, VA |
| documentscount: | 2 |
| fireplacestotal: | 1 |
| livingareaunits: | Square Feet |
| parkingfeatures: | Garage Door Opener, Garage Faces Side |
| taxannualamount: | 2950 |
| attachedgarageyn: | no |
| elementaryschool: | Indian Lake Elementary |
| exteriorfeatures: | Gas Grill |
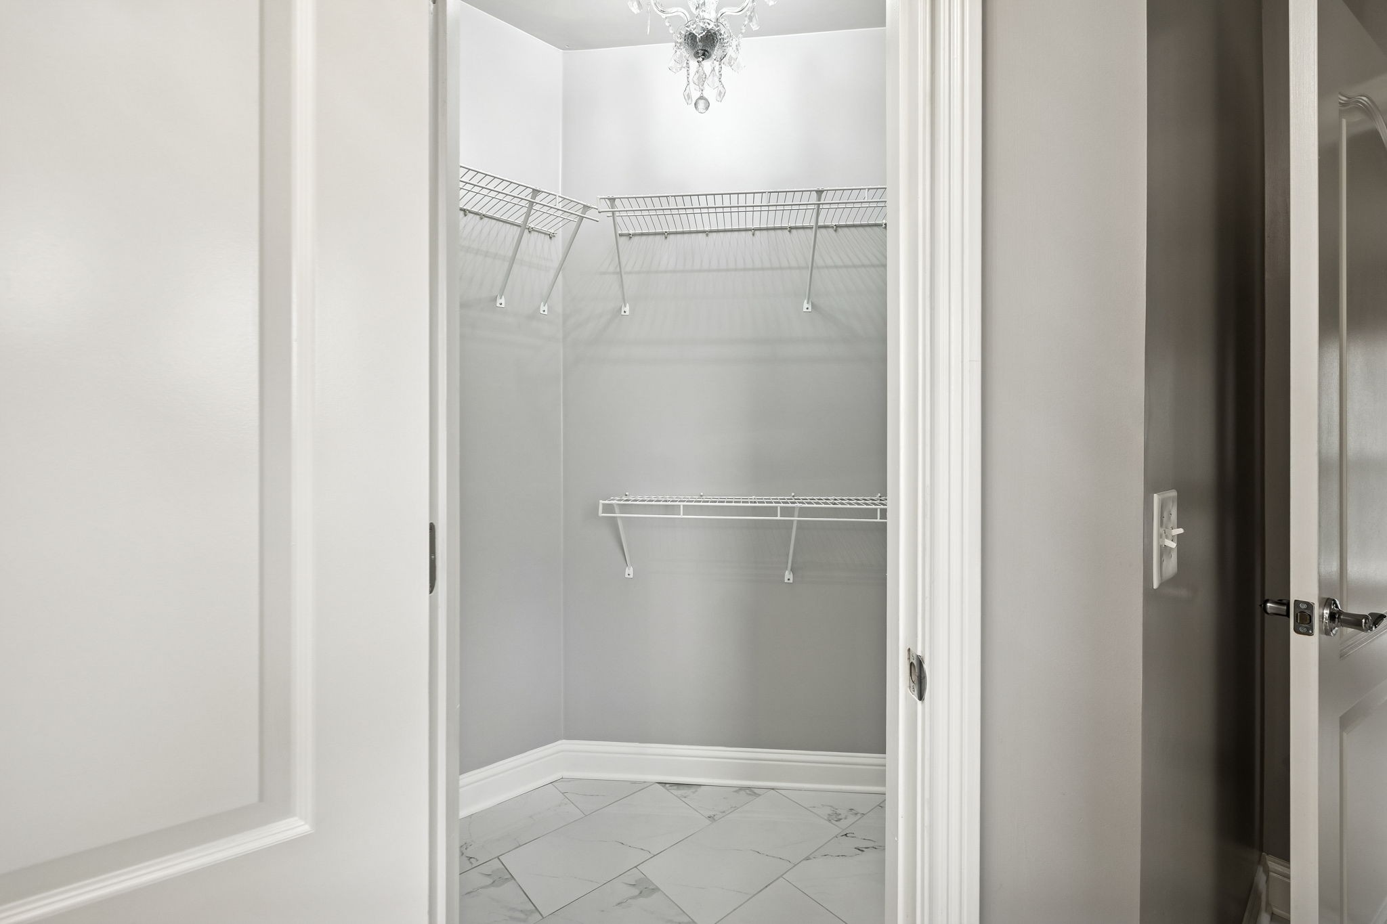
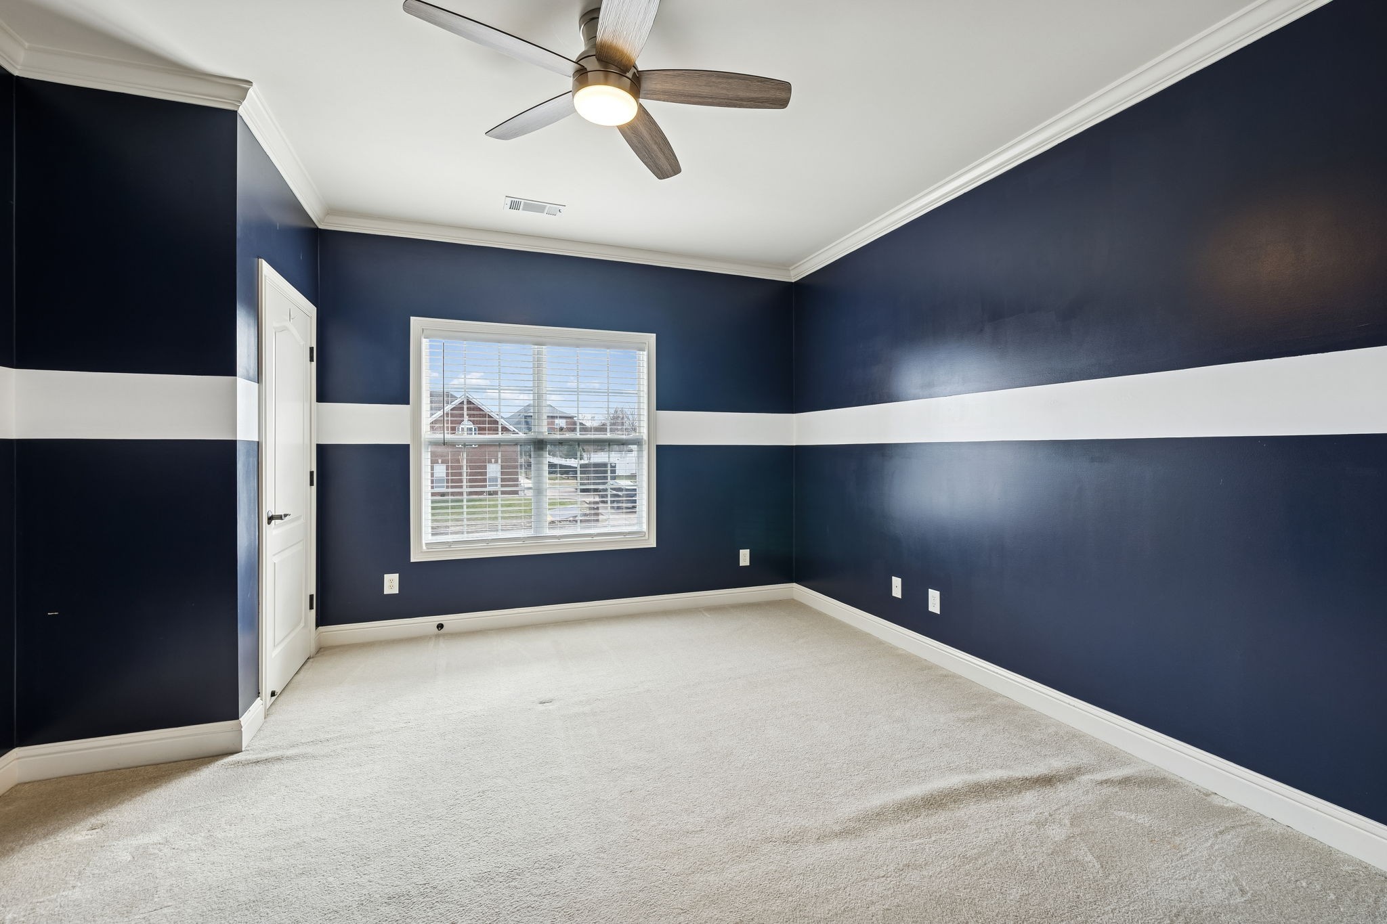
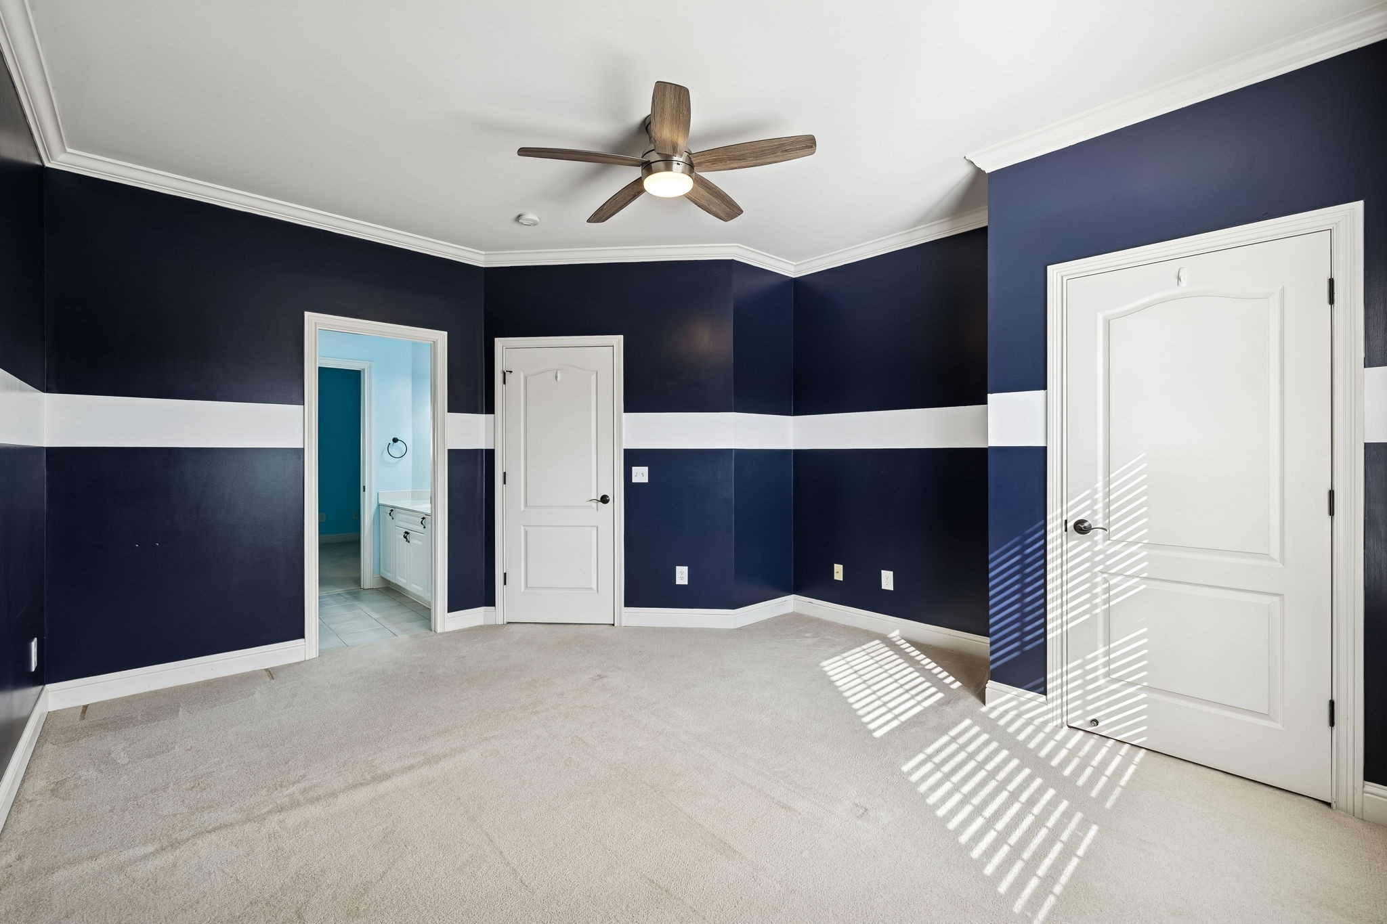
| interiorfeatures: | Built-in Features, Ceiling Fan(s), Entrance Foyer, Extra Closets, High Ceilings, Open Floorplan, Pantry, Redecorated, Walk-In Closet(s) |
| livingareasource: | Other |
| yearbuiltdetails: | Approximate |
| buildingareatotal: | 2556 |
| buildingareaunits: | Square Feet |
| lotsizedimensions: | 89.56 X 158.09 IRR |
| mainlevelbedrooms: | 3 |
| newconstructionyn: | no |
| seniorcommunityyn: | no |
| buildingareasource: | Other |
| propertyattachedyn: | no |
| middleorjuniorschool: | Robert E Ellis Middle |
| constructionmaterials: | Brick |
| patioandporchfeatures: | Patio, Covered, Porch |
| abovegradefinishedarea: | 2556 |
| speciallistingconditions: | Standard |
| abovegradefinishedareaunits: | Square Feet |
| belowgradefinishedareaunits: | Square Feet |
| abovegradefinishedareasource: | Other |
| belowgradefinishedareasource: | Other |